

1171 Chesapeake Court, Bartlett, Illinois 60103
Subdivision > Fairfax
Sorry, we are updating photos, please update this page in 15 minutes
$290,000
|
Sold
|
|
| Status: | Closed |
| Sqft: | 2,700 |
| Cost/Sqft: | $111 |
| Beds: | 4 |
| Baths: | 3 |
| Year Built: | 1989 |
| Property Taxes: | $8,101 |
| Days On Market: | 5405 |
| Lot Size: | 0,28 |
Description
FANTASTIC LOCATION, EXCELLENT HOME! THIS IS ON A CUL-DE-SAC & BACKS TO A PARK!! APPROX. 2700 SQ. FT W/FOUR SEASONS ADDITION, HRDWOOD MOST OF 1ST LEVEL, 2STORY FOYER/FAMILY RM, OAK RAILS, FLOOR TO CEILING BRICK FIREPLACE, SKYLITES, STOVE/MICRO/ DSHWSR/WASHER/FURNACE/ROOF (TEAR OFF)ALL IN '08, GARAGE DOOR/OPENER/THERMO WINDOWS(ALL) '05-'07, SUMP '10, DEN W/HUGE BAY, MASTER SUITE W/VAULTED CEILINGS & WALK-IN. GREAT HOME
Property Specifics
| Single Family | |
| — | |
| Contemporary | |
| 1989 | |
| Partial | |
| Aluminum Siding | |
| — | |
| SUMMIT | |
| No | |
| 0.28 |
| Du Page | |
| Fairfax | |
| 0 / Not Applicable | |
| None | |
| Public | |
| Public Sewer | |
| Central Air | |
| Natural Gas, Forced Air | |
| 07970025 | |
| 0110409027 |
Nearby Schools
| NAME: | DISTRICT: | DISTANCE: | |
|---|---|---|---|
|
Grade School
Sycamore Trails Elementary Schoo |
46 | — | |
|
Middle School
East View Middle School |
46 | Not in DB | |
|
High School
Bartlett High School |
46 | Not in DB | |
Property History
| DATE: | EVENT: | PRICE: | SOURCE: |
|---|---|---|---|
| 16 Apr, 2012 | Sold | $290,000 | MRED MLS |
| 22 Feb, 2012 | Under contract | $300,000 | MRED MLS |
| — | Last price change | $309,900 | MRED MLS |
| 6 Jan, 2012 | Listed for sale | $309,900 | MRED MLS |
Sorry, we are updating photos, please update this page in 15 minutes
Room Specifics
All Bedroom Info:
Total Bedrooms: 4
Bedrooms Above Ground: 4
Bedrooms Below Ground: 0
Total Bedrooms: 4
Bedrooms Above Ground: 4
Bedrooms Below Ground: 0
Second Bedroom Info:
Dimensions: —
Location: —Dimensions: —
Floor Type: Carpet
Third Bedroom Info:
Dimensions: —
Location: —Dimensions: —
Floor Type: Carpet
Fourth Bedroom Info:
Dimensions: —
Location: —Dimensions: —
Floor Type: Carpet
Bathroom Info:
Full Bathrooms: 3
Partial Bathrooms: 1Full Bathrooms: 3
Bathroom Amenities: Double Sink
Bathroom in Basement: 0
Dining Room Info:
Dimensions: —
Location: —Dimensions: —
Floor Type: Hardwood
Kitchen Info:
Dimensions: —
Location: —Dimensions: —
Floor Type: Hardwood
Features: Eating Area-Table Space, Pantry-Closet
Laundry Room Info:
Dimensions: —
Location: —Dimensions: —
Floor Type: Hardwood
Living Room Info:
Dimensions: —
Location: —Dimensions: —
Floor Type: Carpet
Family Room Info:
Dimensions: —
Location: —Dimensions: —
Floor Type: Carpet
Additional Rooms Info:
Rooms: Den, Game Room, Recreation Room, Heated Sun Room
Basement: PartialRooms: Den, Game Room, Recreation Room, Heated Sun Room
Other Specifics
| 2 | |
| — | |
| Garage | |
| — | |
| — | |
| — | |
| Patio | |
| Cul-De-Sac, Park Adjacent | |
| 60X124X137X121 | |
| — | |
| Full | |
| Vaulted/Cathedral Ceilings, Skylight(s), Hardwood Floors, First Floor Laundry | |
| Range, Microwave, Dishwasher, Refrigerator, Disposal | |
| Not in DB | |
| Sidewalks, Street Lights, Street Paved | |
| — | |
| Wood Burning |
Tax History
| Year | Property Taxes |
|---|---|
| 2012 | $8,101 |
Contact Agent
Nearby Similar Homes
644 Bryn Mawr Avenue, Bartlett, Illinois 60103
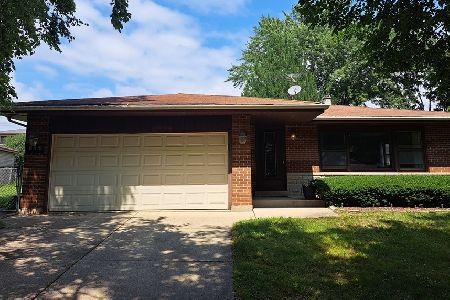
For Sale
$399,999
3 beds / 2.0 baths / 1,435 ft2
Single Family / Built: 1978
83
740 Bryn Mawr Avenue, Bartlett, Illinois 60103
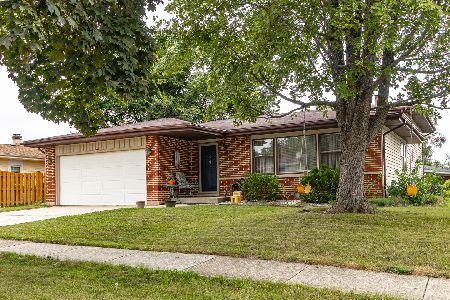
For Sale
$389,000
3 beds / 2.0 baths / 1,900 ft2
Single Family / Built: 1977
9
Nearby Sold Comparables
1169 Chesapeake Court, Bartlett, Illinois 60103

Sold
$340,000
3 beds / 2.1 baths / 1,927 ft2
Single Family / Built: 1989
2052
657 Brighton Court, Bartlett, Illinois 60103

Sold
$329,900
4 beds / 2.1 baths / 2,364 ft2
Single Family / Built: 1989
4581
1174 Chesapeake Court, Bartlett, Illinois 60103
Sold
$219,900
4 beds / 3.1 baths / 2,364 ft2
Single Family / Built: 1989
4253
1174 Chesapeake Court, Bartlett, Illinois 60103
Sold
$332,900
4 beds / 2.1 baths / 2,364 ft2
Single Family / Built: 1989
4146
Contact Agent
Listing Provided By
RE/MAX Central Inc.
