

1173 Linden Circle, Beecher, Illinois 60401
Sorry, we are updating photos, please update this page in 15 minutes
$186,500
|
Sold
|
|
| Status: | Closed |
| Sqft: | 1,900 |
| Cost/Sqft: | $104 |
| Beds: | 2 |
| Baths: | 2 |
| Year Built: | 2005 |
| Property Taxes: | $6,545 |
| Days On Market: | 4586 |
| Lot Size: | 0,00 |
Description
The Ultimate Ranch Townhome with Towering Cathedral Ceilings, Open Floor Plan, Beautiful Fireplace, Custom Cabinetry, Granite Countertops, Stainless Steel Appliances, Ceramic Floors, Solid Core Doors, Dramatic Master Bedroom, Jetted Tub, Separate Shower, Large Closests, Ceiling Fans, Freshly Painted, Heated Oversize Garage, Full Basement, This is also a "Lease with Option to Buy". Call Agent for details!!!
Property Specifics
| Condos/Townhomes | |
| 1 | |
| — | |
| 2005 | |
| Full | |
| Brick | |
| Asphalt | |
| — | |
| No | |
| — |
| Will | |
| — | |
| 133 / Monthly | |
| Parking, Insurance, Exterior Maintenance, Lawn Care, Scavenger, Snow Removal | |
| Public | |
| Public Sewer | |
| Central Air | |
| Natural Gas, Forced Air | |
| 08577123 | |
| 2222162010120000 |
Nearby Schools
| NAME: | DISTRICT: | DISTANCE: | |
|---|---|---|---|
|
Grade School
Beecher Elementary School |
200U | — | |
|
Middle School
Beecher Junior High School |
200U | Not in DB | |
|
High School
Beecher High School |
200U | Not in DB | |
Property History
| DATE: | EVENT: | PRICE: | SOURCE: |
|---|---|---|---|
| 26 Sep, 2014 | Sold | $186,500 | MRED MLS |
| 28 Jul, 2014 | Under contract | $198,500 | MRED MLS |
| — | Last price change | $199,999 | MRED MLS |
| 5 Apr, 2014 | Listed for sale | $199,999 | MRED MLS |
Sorry, we are updating photos, please update this page in 15 minutes
Room Specifics
All Bedroom Info:
Total Bedrooms: 2
Bedrooms Above Ground: 2
Bedrooms Below Ground: 0
Total Bedrooms: 2
Bedrooms Above Ground: 2
Bedrooms Below Ground: 0
Second Bedroom Info:
Dimensions: —
Location: —Dimensions: —
Floor Type: Carpet
Bathroom Info:
Full Bathrooms: 2
Partial Bathrooms: 0Full Bathrooms: 2
Bathroom Amenities: Whirlpool, Separate Shower, Double Sink, Soaking Tub
Bathroom in Basement: 0
Dining Room Info:
Dimensions: —
Location: —Dimensions: —
Floor Type: Carpet
Kitchen Info:
Dimensions: —
Location: —Dimensions: —
Floor Type: Ceramic Tile
Features: Eating Area-Breakfast Bar, Eating Area-Table Space, Pantry-Closet
Laundry Room Info:
Dimensions: —
Location: —Dimensions: —
Floor Type: Ceramic Tile
Living Room Info:
Dimensions: —
Location: —Dimensions: —
Floor Type: Carpet
Family Room Info:
Dimensions: —
Location: —Dimensions: —
Floor Type: Carpet
Additional Rooms Info:
Rooms: Breakfast Room, Recreation Room, Storage
Basement: FullRooms: Breakfast Room, Recreation Room, Storage
Other Specifics
| 2 | |
| Concrete Perimeter | |
| Garage | |
| — | |
| — | |
| — | |
| Patio, Storms/Screens, End Unit | |
| Common Grounds | |
| 50 X 125 | |
| — | |
| Full | |
| Vaulted/Cathedral Ceilings, First Floor Bedroom, First Floor Laundry, First Floor Full Bath, Laundry Hook-Up in Unit | |
| Range, Microwave, Dishwasher, Refrigerator, Washer, Dryer | |
| Not in DB | |
| — | |
| — | |
| Wood Burning, Electric |
Tax History
| Year | Property Taxes |
|---|---|
| 2014 | $6,545 |
Contact Agent
Nearby Similar Homes
1390 Somerset Drive, Beecher, Illinois 60401
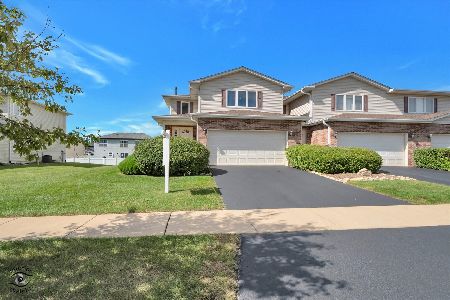
For Sale
$220,000
3 beds / 2.1 baths / 1,940 ft2
Condos/Townhomes / Built: 2008
30
1361 Fox Hound Trail, Beecher, Illinois 60401
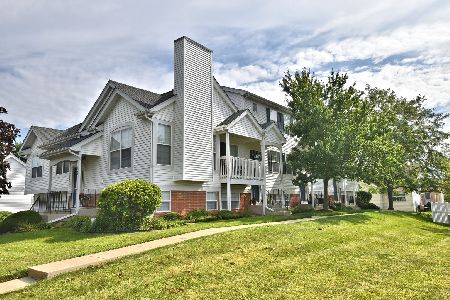
For Sale
$199,999
2 beds / 1.1 baths / 1,330 ft2
Condos/Townhomes / Built: 2002
86
1415 Fox Hound Trail, Beecher, Illinois 60401
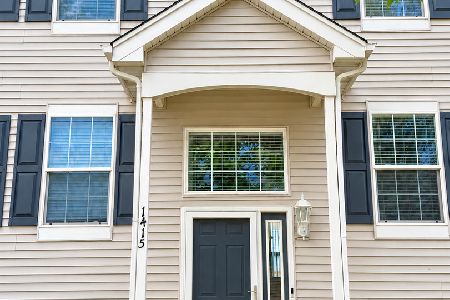
For Sale
$209,900
3 beds / 1.1 baths / 1,330 ft2
Condos/Townhomes / Built: 2003
24
Nearby Sold Comparables
1167 Linden Circle, Beecher, Illinois 60401

Sold
$174,000
2 beds / 2.1 baths / 1,950 ft2
Condos/Townhomes / Built: 2005
3723
1167 Linden Circle, Beecher, Illinois 60401

Sold
$299,000
2 beds / 2.1 baths / 1,900 ft2
Condos/Townhomes / Built: 2005
1159
1163 Linden Circle, Beecher, Illinois 60401
Sold
$124,999
2 beds / 2.0 baths / 0 ft2
Condos/Townhomes / Built: 2005
4883
411 Linden Circle, Beecher, Illinois 60401
Sold
$178,500
2 beds / 2.0 baths / 1,800 ft2
Condos/Townhomes / Built: 2005
4155
421 Linden Circle, Beecher, Illinois 60401

Sold
$295,000
2 beds / 3.0 baths / 1,913 ft2
Condos/Townhomes / Built: 2004
872
1153 Linden Circle, Beecher, Illinois 60401
Sold
$189,900
2 beds / 3.0 baths / 1,650 ft2
Condos/Townhomes / Built: 2003
5123
Contact Agent
Listing Provided By
Coldwell Banker Residential
