

411 Linden Circle, Beecher, Illinois 60401
Subdivision > Prairie Pointe
Sorry, we are updating photos, please update this page in 15 minutes
$170,000
|
Sold
|
|
| Status: | Closed |
| Sqft: | 1,800 |
| Cost/Sqft: | $99 |
| Beds: | 2 |
| Baths: | 2 |
| Year Built: | 2005 |
| Property Taxes: | $6,098 |
| Days On Market: | 4154 |
| Lot Size: | 0,00 |
Description
Wow!- Impeccably maintained & decorated townhome featuring the ultimate in stair free living- Full unfin. bsmnt. ready for future bed, fam rm, office, etc.(Roughed in plumbing for future bath)- Too many upgrades to list- Enlarged patio in back w/ beautiful panoramic views of open area- 10' ceilings- Granite countertops-Custom window treatments- Master bedroom suite/ bath & walk-in closet. Bring your white gloves!
Property Specifics
| Condos/Townhomes | |
| 1 | |
| — | |
| 2005 | |
| Full | |
| Brick | |
| Asphalt | |
| — | |
| No | |
| — |
| Will | |
| Prairie Pointe | |
| 436 / Quarterly | |
| Insurance, Exterior Maintenance, Lawn Care, Snow Removal | |
| Public | |
| Public Sewer | |
| Central Air | |
| Natural Gas, Forced Air | |
| 08949825 | |
| 2222162010340000 |
Property History
| DATE: | EVENT: | PRICE: | SOURCE: |
|---|---|---|---|
| 31 Aug, 2015 | Sold | $170,000 | MRED MLS |
| 4 Aug, 2015 | Under contract | $178,500 | MRED MLS |
| 10 Jun, 2015 | Listed for sale | $178,500 | MRED MLS |
Sorry, we are updating photos, please update this page in 15 minutes
Room Specifics
All Bedroom Info:
Total Bedrooms: 2
Bedrooms Above Ground: 2
Bedrooms Below Ground: 0
Total Bedrooms: 2
Bedrooms Above Ground: 2
Bedrooms Below Ground: 0
Second Bedroom Info:
Dimensions: —
Location: —Dimensions: —
Floor Type: Carpet
Bathroom Info:
Full Bathrooms: 2
Partial Bathrooms: 0Full Bathrooms: 2
Bathroom Amenities: Whirlpool, Separate Shower, Double Sink
Bathroom in Basement: 0
Dining Room Info:
Dimensions: —
Location: —Dimensions: —
Floor Type: Hardwood
Kitchen Info:
Dimensions: —
Location: —Dimensions: —
Floor Type: Ceramic Tile
Features: Eating Area-Table Space, Pantry-Closet
Laundry Room Info:
Dimensions: —
Location: —Dimensions: —
Floor Type: Ceramic Tile
Living Room Info:
Dimensions: —
Location: —Dimensions: —
Floor Type: Carpet
Family Room Info:
Dimensions: —
Location: —Dimensions: —
Floor Type: Hardwood
Additional Rooms Info:
Rooms: Eating Area
Basement: FullRooms: Eating Area
Other Specifics
| 2 | |
| Concrete Perimeter | |
| Garage | |
| — | |
| — | |
| — | |
| Patio, Cable Access | |
| Landscaped | |
| 39X78X40X77 | |
| — | |
| Full | |
| Hardwood Floors, First Floor Bedroom, First Floor Laundry, Storage | |
| Range, Microwave, Dishwasher, Refrigerator, Washer, Dryer, Disposal | |
| Not in DB | |
| — | |
| — | |
| Wood Burning, Attached Fireplace Doors/Screen |
Tax History
| Year | Property Taxes |
|---|---|
| 2015 | $6,098 |
Contact Agent
Nearby Similar Homes
1390 Somerset Drive, Beecher, Illinois 60401
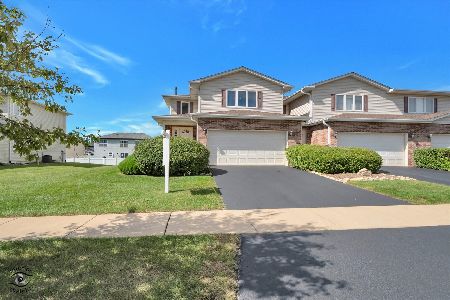
For Sale
$220,000
3 beds / 2.1 baths / 1,940 ft2
Condos/Townhomes / Built: 2008
29
1361 Fox Hound Trail, Beecher, Illinois 60401
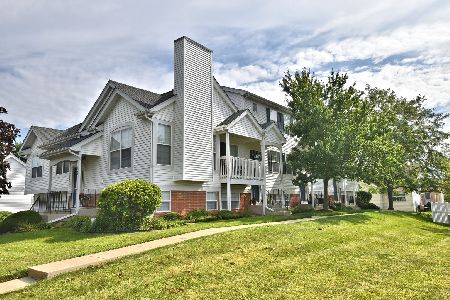
For Sale
$199,999
2 beds / 1.1 baths / 1,330 ft2
Condos/Townhomes / Built: 2002
85
1415 Fox Hound Trail, Beecher, Illinois 60401
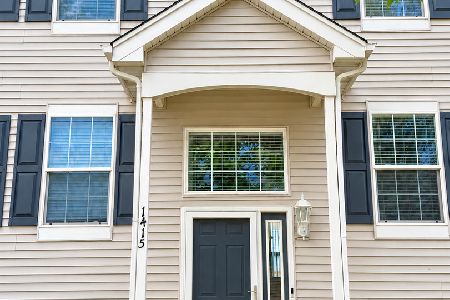
For Sale
$209,900
3 beds / 1.1 baths / 1,330 ft2
Condos/Townhomes / Built: 2003
23
Nearby Sold Comparables
421 Linden Circle, Beecher, Illinois 60401

Sold
$295,000
2 beds / 3.0 baths / 1,913 ft2
Condos/Townhomes / Built: 2004
871
1173 Linden Circle, Beecher, Illinois 60401

Sold
$198,500
2 beds / 2.0 baths / 1,900 ft2
Condos/Townhomes / Built: 2005
4585
1167 Linden Circle, Beecher, Illinois 60401
Sold
$174,000
2 beds / 2.1 baths / 1,950 ft2
Condos/Townhomes / Built: 2005
3722
1167 Linden Circle, Beecher, Illinois 60401

Sold
$299,000
2 beds / 2.1 baths / 1,900 ft2
Condos/Townhomes / Built: 2005
1158
1163 Linden Circle, Beecher, Illinois 60401
Sold
$124,999
2 beds / 2.0 baths / 0 ft2
Condos/Townhomes / Built: 2005
4882
442 Linden Circle, Beecher, Illinois 60401
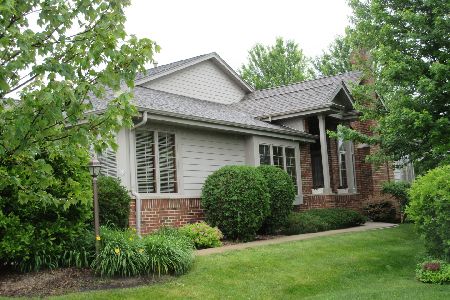
Sold
$339,900
2 beds / 3.0 baths / 1,913 ft2
Condos/Townhomes / Built: 2004
873
Contact Agent
Listing Provided By
Coldwell Banker Residential
