

1175 Colfax Avenue, Des Plaines, Illinois 60016
Subdivision > Colfax Crossing
Sorry, we are updating photos, please update this page in 15 minutes
$339,900
|
Sold
|
|
| Status: | Closed |
| Sqft: | 1,782 |
| Cost/Sqft: | $191 |
| Beds: | 3 |
| Baths: | 3 |
| Year Built: | 2018 |
| Property Taxes: | $0 |
| Days On Market: | 3073 |
| Lot Size: | 0,00 |
Description
*Brand New Townhome-Ready this Fall! Quick, easy access to downtown Chicago, O'Hare, and major expressways. Just minutes from Metra station and downtown Des Plaines, this 3 bedroom townhome is loaded with highly sought after features including granite kitchen countertops, hardwood flooring throughout the main floor, beautiful painted cabinetry, stainless steel appliances, and oak railings are just a few of the attractive features in this home. Please note that photos shown are of model home and not actual home.
Property Specifics
| Condos/Townhomes | |
| 3 | |
| — | |
| 2018 | |
| None | |
| Vinyl Siding, Brick, Stone | |
| Asphalt | |
| BRYN MAWR-UNIT # 3-3 | |
| No | |
| — |
| Cook | |
| Colfax Crossing | |
| 171 / Monthly | |
| Other | |
| Lake Michigan | |
| Public Sewer | |
| Central Air | |
| Natural Gas | |
| 09987492 | |
| 09171050020000 |
Nearby Schools
| NAME: | DISTRICT: | DISTANCE: | |
|---|---|---|---|
|
Grade School
North Elementary School |
62 | — | |
|
Middle School
Chippewa Middle School |
62 | Not in DB | |
|
High School
Maine West High School |
207 | Not in DB | |
Property History
| DATE: | EVENT: | PRICE: | SOURCE: |
|---|---|---|---|
| 29 Oct, 2018 | Sold | $339,900 | MRED MLS |
| 8 Sep, 2018 | Under contract | $339,900 | MRED MLS |
| — | Last price change | $340,900 | MRED MLS |
| 12 Jun, 2018 | Listed for sale | $340,900 | MRED MLS |
Sorry, we are updating photos, please update this page in 15 minutes
Room Specifics
All Bedroom Info:
Total Bedrooms: 3
Bedrooms Above Ground: 3
Bedrooms Below Ground: 0
Total Bedrooms: 3
Bedrooms Above Ground: 3
Bedrooms Below Ground: 0
Second Bedroom Info:
Dimensions: —
Location: —Dimensions: —
Floor Type: Carpet
Third Bedroom Info:
Dimensions: —
Location: —Dimensions: —
Floor Type: Carpet
Bathroom Info:
Full Bathrooms: 3
Partial Bathrooms: 1Full Bathrooms: 3
Bathroom Amenities: —
Bathroom in Basement: 0
Dining Room Info:
Dimensions: —
Location: —Dimensions: —
Floor Type: Hardwood
Kitchen Info:
Dimensions: —
Location: —Dimensions: —
Floor Type: Hardwood
Features: Eating Area-Table Space, Island
Laundry Room Info:
Dimensions: —
Location: —Dimensions: —
Floor Type: Vinyl
Family Room Info:
Dimensions: —
Location: —Dimensions: —
Floor Type: Hardwood
Additional Rooms Info:
Rooms: Bonus Room
Basement: NoneRooms: Bonus Room
Other Specifics
| 2 | |
| Concrete Perimeter | |
| Garage | |
| — | |
| — | |
| — | |
| Deck | |
| — | |
| 47X116 | |
| — | |
| Full | |
| Hardwood Floors, Second Floor Laundry | |
| Range, Microwave, Dishwasher, Disposal, Stainless Steel Appliance(s) | |
| Not in DB | |
| — | |
| — | |
| — |
Tax History
| Year | Property Taxes |
|---|
Contact Agent
Nearby Similar Homes
370 Western Avenue, Des Plaines, Illinois 60016
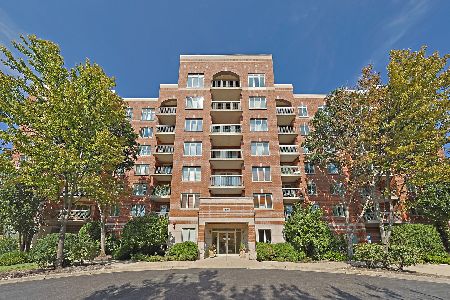
For Sale
$399,900
2 beds / 2.0 baths / 1,576 ft2
Condos/Townhomes / Built: 2006
14
1195 Evergreen Avenue, Des Plaines, Illinois 60016
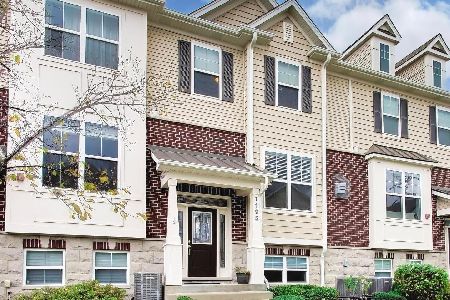
For Sale
$424,900
2 beds / 2.1 baths / 1,778 ft2
Condos/Townhomes / Built: 2016
18
1170 Evergreen Avenue, Des Plaines, Illinois 60016
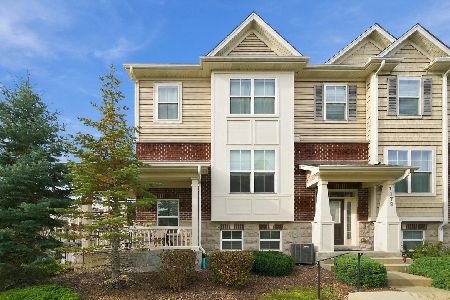
For Sale
$425,000
3 beds / 2.1 baths / 1,645 ft2
Condos/Townhomes / Built: 2016
13
410 Western Avenue, Des Plaines, Illinois 60016
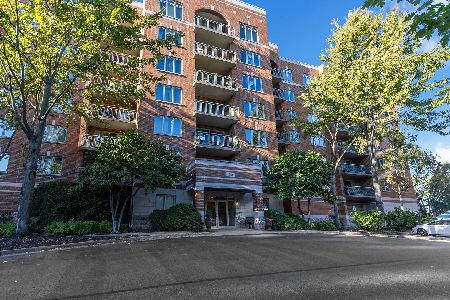
For Sale
$429,500
2 beds / 2.0 baths / 1,994 ft2
Condos/Townhomes / Built: 2006
18
1150 Evergreen Avenue, Des Plaines, Illinois 60016
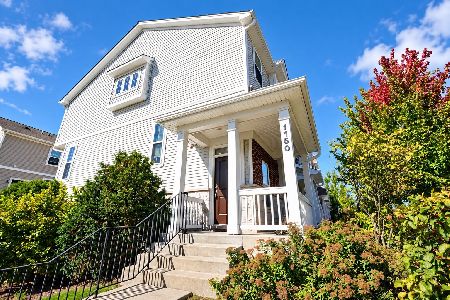
For Sale
$464,999
3 beds / 2.1 baths / 1,645 ft2
Condos/Townhomes / Built: 2018
33
1243 Washington Street, Des Plaines, Illinois 60016
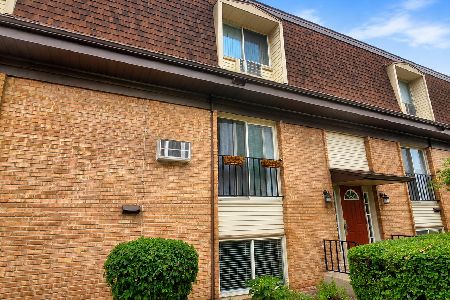
For Sale
$191,500
2 beds / 1.0 baths / 1,000 ft2
Condos/Townhomes / Built: 1976
115
Nearby Sold Comparables
1180 Colfax Avenue, Des Plaines, Illinois 60016

Sold
$308,900
2 beds / 2.1 baths / 1,703 ft2
Condos/Townhomes / Built: 2018
3161
1157 Colfax Avenue, Des Plaines, Illinois 60016
Sold
$334,948
2 beds / 2.1 baths / 1,703 ft2
Condos/Townhomes / Built: 2019
2770
1159 Colfax Avenue, Des Plaines, Illinois 60016
Sold
$339,948
3 beds / 2.1 baths / 1,782 ft2
Condos/Townhomes / Built: 2019
2770
319 Western Avenue, Des Plaines, Illinois 60016
Sold
$292,000
3 beds / 2.1 baths / 1,758 ft2
Condos/Townhomes / Built: 2014
3179
370 Western Avenue, Des Plaines, Illinois 60016

Sold
$260,000
1 beds / 1.0 baths / 900 ft2
Condos/Townhomes / Built: 2007
608
Contact Agent
Listing Provided By
Southwestern Real Estate, Inc.
