

1175 Kingsmill Circle, Algonquin, Illinois 60102
Subdivision > Coves
Sorry, we are updating photos, please update this page in 15 minutes
$242,000
|
Sold
|
|
| Status: | Closed |
| Sqft: | 2,068 |
| Cost/Sqft: | $124 |
| Beds: | 3 |
| Baths: | 3 |
| Year Built: | 2006 |
| Property Taxes: | $0 |
| Days On Market: | 6564 |
| Lot Size: | 0,00 |
Description
Brand New Home Ready For Delivery! This one has all the upgrades including, Hardwood floors, upgraded cabinets in kit, FP, Skylites. Granite counters, upgraded millwork, ceiling fan rough in's, upgraded carpet. Original price $351,990! Discounted $95,000 take advantage of a GREAT DEAL! Ready for delivery Now!
Property Specifics
| Condos/Townhomes | |
| — | |
| — | |
| 2006 | |
| Full | |
| Aluminum/Vinyl/Steel Siding, Brick | |
| Asphalt | |
| HAMPTON | |
| No | |
| — |
| Mc Henry | |
| Coves | |
| 120 / — | |
| Lawn Care, Snow Removal | |
| Public | |
| Public Sewer | |
| Central Air | |
| Natural Gas, Forced Air | |
| 07082520 | |
| 1836457003 |
Nearby Schools
| NAME: | DISTRICT: | DISTANCE: | |
|---|---|---|---|
|
Grade School
Mackeben Elementary School |
158 | — | |
|
Middle School
Heineman Middle School |
158 | Not in DB | |
|
High School
Huntley High School |
158 | Not in DB | |
Property History
| DATE: | EVENT: | PRICE: | SOURCE: |
|---|---|---|---|
| 30 Jan, 2009 | Sold | $242,000 | MRED MLS |
| 8 Jan, 2009 | Under contract | $256,990 | MRED MLS |
| 25 Nov, 2008 | Listed for sale | $256,990 | MRED MLS |
| 7 Sep, 2016 | Sold | $235,000 | MRED MLS |
| 5 Aug, 2016 | Under contract | $249,000 | MRED MLS |
| — | Last price change | $259,000 | MRED MLS |
| 23 Apr, 2016 | Listed for sale | $259,000 | MRED MLS |
| 14 Sep, 2026 | Under contract | $405,000 | MRED MLS |
| 11 Sep, 2026 | Listed for sale | $405,000 | MRED MLS |
Sorry, we are updating photos, please update this page in 15 minutes
Room Specifics
All Bedroom Info:
Total Bedrooms: 3
Bedrooms Above Ground: 3
Bedrooms Below Ground: 0
Total Bedrooms: 3
Bedrooms Above Ground: 3
Bedrooms Below Ground: 0
Second Bedroom Info:
Dimensions: —
Location: —Dimensions: —
Floor Type: Carpet
Third Bedroom Info:
Dimensions: —
Location: —Dimensions: —
Floor Type: Carpet
Bathroom Info:
Full Bathrooms: 3
Partial Bathrooms: 1Full Bathrooms: 3
Bathroom Amenities: Separate Shower
Bathroom in Basement: 0
Dining Room Info:
Dimensions: —
Location: —Dimensions: —
Floor Type: Hardwood
Kitchen Info:
Dimensions: —
Location: —Dimensions: —
Floor Type: Hardwood
Features: Eating Area-Breakfast Bar
Laundry Room Info:
Dimensions: —
Location: —Dimensions: —
Floor Type: Ceramic Tile
Living Room Info:
Dimensions: —
Location: —Dimensions: —
Floor Type: Hardwood
Additional Rooms Info:
Rooms: Eating Area
Basement: FullRooms: Eating Area
Other Specifics
| 2 | |
| Concrete Perimeter | |
| Garage | |
| — | |
| — | |
| — | |
| Patio, Storms/Screens | |
| Common Grounds | |
| COMMON | |
| — | |
| Full | |
| Vaulted/Cathedral Ceilings, Skylight(s), Laundry Hook-Up in Unit | |
| Range, Microwave, Dishwasher | |
| Not in DB | |
| — | |
| Park | |
| — |
Tax History
| Year | Property Taxes |
|---|---|
| 2016 | $7,159 |
| 2026 | $8,976 |
Contact Agent
Nearby Similar Homes

1152 Kingsmill Drive, Algonquin, Illinois 60102
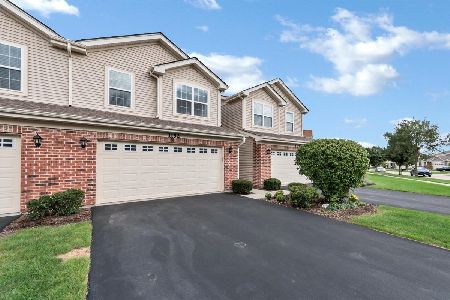
For Sale
$378,900
3 beds / 2.1 baths / 0 ft2
Condos/Townhomes / Built: 2018
9
Nearby Sold Comparables

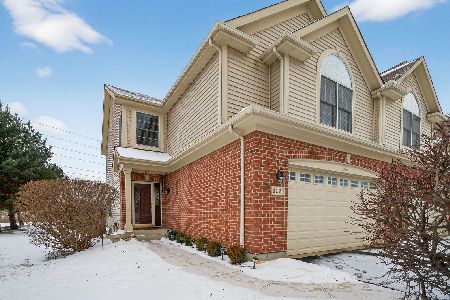
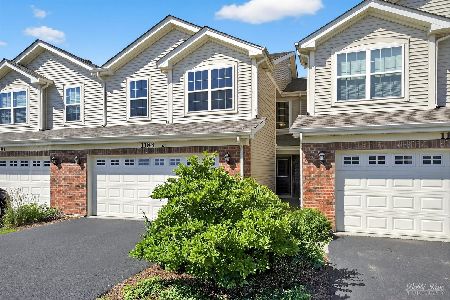
1154 Kingsmill Drive, Algonquin, Illinois 60102

Sold
$379,000
3 beds / 2.1 baths / 1,966 ft2
Condos/Townhomes / Built: 2018
130
Contact Agent
Listing Provided By
Equity Ventures Realty, LLC
