

11755 Nottingham Drive, Huntley, Illinois 60142
Subdivision > Del Webb Sun City
Sorry, we are updating photos, please update this page in 15 minutes
$301,500
|
Sold
|
|
| Status: | Closed |
| Sqft: | 1,982 |
| Cost/Sqft: | $164 |
| Beds: | 2 |
| Baths: | 2 |
| Year Built: | 2002 |
| Property Taxes: | $7,158 |
| Days On Market: | 4645 |
| Lot Size: | 0,00 |
Description
THIS DEL WEBB BUILT PETOSKEY MODEL HOME HAS EVERYTHING; BRING YOUR MOST DISCERNING CLIENT. UPGRADED KITCHEN WITH SILESTONE COUNTERTOPS, NEWER APPLNCS AND 42" MAPLE CABINETS. OAK HARDWOOD FLOORS THROUGHOUT HOME. BUILT-IN DESK AND SHELVES IN DEN, BUILT-IN DRESSER IN MSTR BDRM AND BUILT-IN DISPLAY SHELVES IN LIVING RM. PLANTATION SHUTTERS THROUGHOUT. BRICK PAVER ENTRANCE. OVERSIZED LOT WITH NO HOMES IN BACK.
Property Specifics
| Single Family | |
| — | |
| Ranch | |
| 2002 | |
| Full | |
| Vinyl Siding, Stone | |
| Asphalt | |
| PETOSKEY | |
| No | |
| — |
| Mc Henry | |
| Del Webb Sun City | |
| 134 / Monthly | |
| Clubhouse, Exercise Facilities, Pool, Scavenger, Other | |
| Public | |
| Public Sewer | |
| Central Air | |
| Natural Gas, Forced Air | |
| 08541237 | |
| 1831428059 |
Property History
| DATE: | EVENT: | PRICE: | SOURCE: |
|---|---|---|---|
| 30 May, 2014 | Sold | $301,500 | MRED MLS |
| 31 Mar, 2014 | Under contract | $324,900 | MRED MLS |
| 20 Feb, 2014 | Listed for sale | $324,900 | MRED MLS |
Sorry, we are updating photos, please update this page in 15 minutes
Room Specifics
All Bedroom Info:
Total Bedrooms: 2
Bedrooms Above Ground: 2
Bedrooms Below Ground: 0
Total Bedrooms: 2
Bedrooms Above Ground: 2
Bedrooms Below Ground: 0
Second Bedroom Info:
Dimensions: —
Location: —Dimensions: —
Floor Type: Carpet
Bathroom Info:
Full Bathrooms: 2
Partial Bathrooms: 0Full Bathrooms: 2
Bathroom Amenities: Whirlpool, Separate Shower, Double Sink
Bathroom in Basement: 0
Dining Room Info:
Dimensions: —
Location: —Dimensions: —
Floor Type: Hardwood
Kitchen Info:
Dimensions: —
Location: —Dimensions: —
Floor Type: Hardwood
Features: Eating Area-Breakfast Bar, Eating Area-Table Space, Island, Pantry-Closet
Laundry Room Info:
Dimensions: —
Location: —Dimensions: —
Floor Type: Vinyl
Additional Rooms Info:
Rooms: Breakfast Room, Den, Great Room, Heated Sun Room
Basement: FullRooms: Breakfast Room, Den, Great Room, Heated Sun Room
Other Specifics
| 2.5 | |
| Concrete Perimeter | |
| Garage | |
| — | |
| — | |
| — | |
| Porch, Brick Paver Patio, Storms/Screens | |
| Irregular Lot, Landscaped | |
| 66X128X127X17X180 | |
| — | |
| Full | |
| Hardwood Floors, First Floor Bedroom, First Floor Laundry, First Floor Full Bath | |
| Range, Microwave, Dishwasher, Refrigerator, Washer, Dryer, Disposal | |
| Not in DB | |
| Clubhouse, Pool, Tennis Courts, Other | |
| — | |
| Gas Log, Gas Starter |
Tax History
| Year | Property Taxes |
|---|---|
| 2014 | $7,158 |
Contact Agent
Nearby Similar Homes
13263 Stonebridge Drive, Huntley, Illinois 60142

For Sale
$369,900
3 beds / 2.0 baths / 2,210 ft2
Single Family / Built: 2002
122
13199 Essex Lane, Huntley, Illinois 60142

For Sale
$309,900
2 beds / 2.0 baths / 1,411 ft2
Single Family / Built: 2002
34
13300 Honeysuckle Drive, Huntley, Illinois 60142
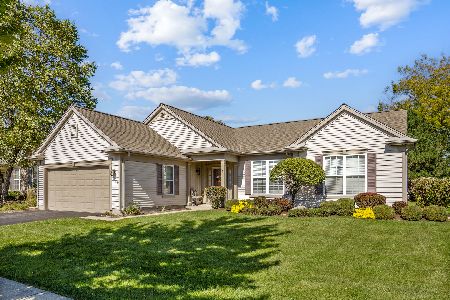
For Sale
$479,900
2 beds / 2.0 baths / 2,050 ft2
Single Family / Built: 2002
32
lot 33 Ryann Road, Huntley, Illinois 60142
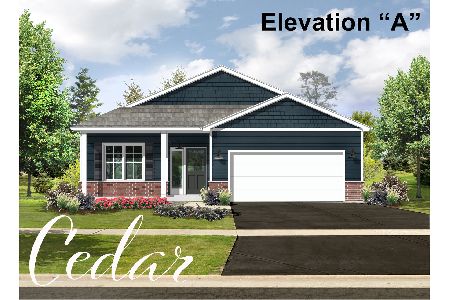
For Sale
$521,300
3 beds / 2.0 baths / 1,850 ft2
Single Family / Built: 2026
223
Lot 14 Ryann Road, Huntley, Illinois 60142
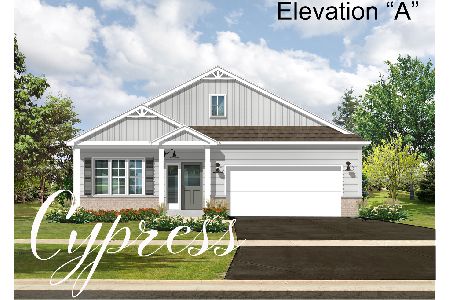
For Sale
$499,900
2 beds / 2.0 baths / 1,580 ft2
Single Family / Built: 2026
189
13189 Essex Lane, Huntley, Illinois 60142

For Sale
$449,000
3 beds / 2.0 baths / 2,128 ft2
Single Family / Built: 2002
25
Nearby Sold Comparables
11748 Nottingham Drive, Huntley, Illinois 60142

Sold
$285,000
2 beds / 2.0 baths / 1,882 ft2
Single Family / Built: 2002
2458
11748 Nottingham Drive, Huntley, Illinois 60142

Sold
$489,900
2 beds / 2.0 baths / 1,882 ft2
Single Family / Built: 2002
578
13303 Stonebridge Lane, Huntley, Illinois 60142
Sold
$229,900
2 beds / 2.0 baths / 1,982 ft2
Single Family / Built: 2002
4637
11744 Nottingham Drive, Huntley, Illinois 60142
Sold
$237,900
2 beds / 2.0 baths / 1,666 ft2
Single Family / Built: 2002
2792
11785 Nottingham Drive, Huntley, Illinois 60142
Sold
$229,900
3 beds / 2.0 baths / 2,126 ft2
Single Family / Built: 2002
5880
13283 Stonebridge Lane, Huntley, Illinois 60142
Sold
$259,900
2 beds / 2.0 baths / 1,882 ft2
Single Family / Built: 2002
3868
Contact Agent
Listing Provided By
RE/MAX Unlimited Northwest
