

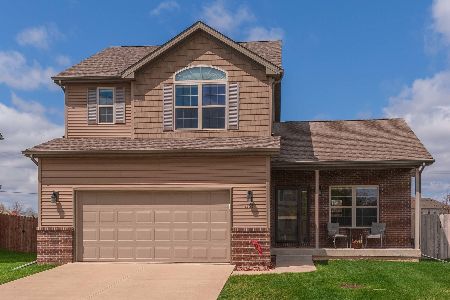
1176 Blue Bill Way, Normal, Illinois 61761
Subdivision > Eagles Landing
Sorry, we are updating photos, please update this page in 15 minutes
$182,000
|
Sold
|
|
| Status: | Closed |
| Sqft: | 1,929 |
| Cost/Sqft: | $98 |
| Beds: | 3 |
| Baths: | 4 |
| Year Built: | 2004 |
| Property Taxes: | $3,927 |
| Days On Market: | 4131 |
| Lot Size: | 0,00 |
Description
Large Summit plan with finished basement and wet bar. Tiled kitchen, new carpet '15, 2 story great room with beautiful bamboo wood floors. Private backyard patio with nice landscaping and no back neighbors. Ready to move in!
Property Specifics
| Single Family | |
| — | |
| Traditional | |
| 2004 | |
| Full | |
| Vinyl Siding, Brick | |
| — | |
| — | |
| No | |
| — |
| Mc Lean | |
| Eagles Landing | |
| 35 / Monthly | |
| — | |
| Public | |
| Public Sewer | |
| Central Air | |
| Forced Air, Natural Gas | |
| 10206528 | |
| 1424231017 |
Nearby Schools
| NAME: | DISTRICT: | DISTANCE: | |
|---|---|---|---|
|
Grade School
Grove Elementary |
5 | — | |
|
Middle School
Chiddix Jr High |
5 | Not in DB | |
|
High School
Normal Community High School |
5 | Not in DB | |
Property History
| DATE: | EVENT: | PRICE: | SOURCE: |
|---|---|---|---|
| 15 Sep, 2015 | Sold | $182,000 | MRED MLS |
| 28 Jul, 2015 | Under contract | $189,900 | MRED MLS |
| 10 Jul, 2015 | Listed for sale | $189,900 | MRED MLS |
| 9 Aug, 2019 | Sold | $175,000 | MRED MLS |
| 19 Jul, 2019 | Under contract | $184,900 | MRED MLS |
| 11 Jul, 2019 | Listed for sale | $184,900 | MRED MLS |
Sorry, we are updating photos, please update this page in 15 minutes
Room Specifics
All Bedroom Info:
Total Bedrooms: 3
Bedrooms Above Ground: 3
Bedrooms Below Ground: 0
Total Bedrooms: 3
Bedrooms Above Ground: 3
Bedrooms Below Ground: 0
Second Bedroom Info:
Dimensions: —
Location: —Dimensions: —
Floor Type: Carpet
Third Bedroom Info:
Dimensions: —
Location: —Dimensions: —
Floor Type: Carpet
Bathroom Info:
Full Bathrooms: 4
Partial Bathrooms: 2Full Bathrooms: 4
Bathroom Amenities: Whirlpool
Bathroom in Basement: 1
Dining Room Info:
Dimensions: —
Location: —Dimensions: —
Floor Type: Carpet
Kitchen Info:
Dimensions: —
Location: —Dimensions: —
Floor Type: Ceramic Tile
Features: Pantry-Closet
Laundry Room Info:
Dimensions: —
Location: —Dimensions: —
Floor Type: Ceramic Tile
Living Room Info:
Dimensions: —
Location: —Dimensions: —
Floor Type: Carpet
Family Room Info:
Dimensions: —
Location: —Dimensions: —
Floor Type: Wood Laminate
Additional Rooms Info:
Rooms: Other Room, Foyer
Basement: FullRooms: Other Room, Foyer
Other Specifics
| 2 | |
| — | |
| Garage | |
| — | |
| — | |
| — | |
| Patio | |
| Landscaped | |
| 33X129X33X129 | |
| — | |
| Full | |
| Vaulted/Cathedral Ceilings, Bar-Wet, Built-in Features, Walk-In Closet(s) | |
| Dishwasher, Refrigerator, Range, Microwave | |
| Not in DB | |
| — | |
| — | |
| Gas Log |
Tax History
| Year | Property Taxes |
|---|---|
| 2015 | $3,927 |
| 2019 | $4,298 |
Contact Agent
Nearby Similar Homes
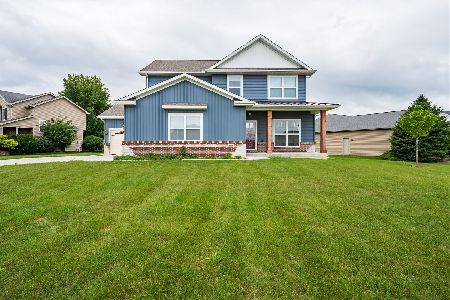
1233 Lodge Pole, Normal, Illinois 61761
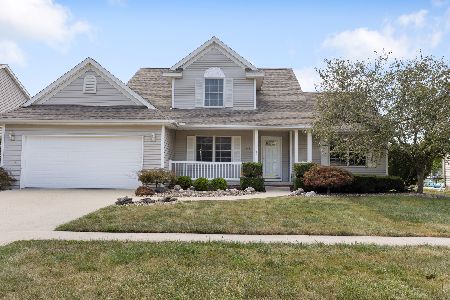
For Sale
$395,000
3 beds / 3.1 baths / 3,252 ft2
Single Family / Built: 2002
46
3616 Cabernet Court, Normal, Illinois 61761
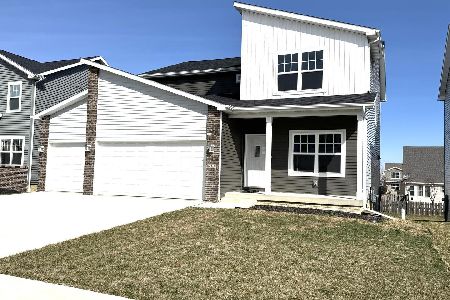
For Sale
$479,950
6 beds / 4.0 baths / 3,440 ft2
Single Family / Built: 2026
233
3620 Cabernet Court, Normal, Illinois 61761
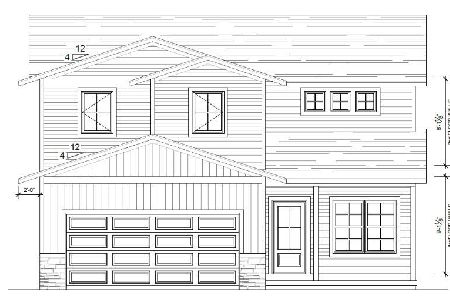
For Sale
$449,950
4 beds / 2.1 baths / 2,828 ft2
Single Family / Built: 2026
131
Nearby Sold Comparables


Contact Agent
Listing Provided By
Crowne Realty
