

118 Bonnie Brae Avenue, Mount Prospect, Illinois 60056
Subdivision > Forest River
Sorry, we are updating photos, please update this page in 15 minutes
$153,000
|
Sold
|
|
| Status: | Closed |
| Sqft: | 1,430 |
| Cost/Sqft: | $98 |
| Beds: | 2 |
| Baths: | 1 |
| Year Built: | 1950 |
| Property Taxes: | $4,244 |
| Days On Market: | 5180 |
| Lot Size: | 0,00 |
Description
Short Sale sold As-Is. Cozy 2 bdrm w/tons of potential on lge lot. Add'l space once used as sep living quarters converted to Trademans home workshop, plumbed for 2nd bath. Endless possibilities for many types of home based businesses. Separate entrances to large office area and workshop. 2 new furnaces, New HWH. Lge 2c detached garage. Country setting w/good schools & convenient location. Needs TLC but take a look.
Property Specifics
| Single Family | |
| — | |
| Ranch | |
| 1950 | |
| None | |
| Frame | |
| Asphalt | |
| — | |
| No | |
| — |
| Cook | |
| Forest River | |
| 0 / Not Applicable | |
| None | |
| Private Well | |
| Public Sewer | |
| None | |
| Natural Gas, Forced Air | |
| 08151411 | |
| 03362020060000 |
Nearby Schools
| NAME: | DISTRICT: | DISTANCE: | |
|---|---|---|---|
|
Grade School
Indian Grove Elementary School |
26 | — | |
|
Middle School
River Trails Middle School |
26 | Not in DB | |
|
High School
John Hersey High School |
214 | Not in DB | |
Property History
| DATE: | EVENT: | PRICE: | SOURCE: |
|---|---|---|---|
| 11 Oct, 2013 | Sold | $153,000 | MRED MLS |
| 15 Nov, 2012 | Under contract | $139,500 | MRED MLS |
| — | Last price change | $154,900 | MRED MLS |
| 4 Sep, 2012 | Listed for sale | $169,900 | MRED MLS |
Sorry, we are updating photos, please update this page in 15 minutes
Room Specifics
All Bedroom Info:
Total Bedrooms: 2
Bedrooms Above Ground: 2
Bedrooms Below Ground: 0
Total Bedrooms: 2
Bedrooms Above Ground: 2
Bedrooms Below Ground: 0
Second Bedroom Info:
Dimensions: —
Location: —Dimensions: —
Floor Type: Hardwood
Bathroom Info:
Full Bathrooms: 1
Partial Bathrooms: 0Full Bathrooms: 1
Bathroom Amenities: —
Bathroom in Basement: 0
Dining Room Info:
Dimensions: —
Location: —Dimensions: —
Floor Type: Carpet
Kitchen Info:
Dimensions: —
Location: —Dimensions: —
Floor Type: Ceramic Tile
Features: Galley
Living Room Info:
Dimensions: —
Location: —Dimensions: —
Floor Type: Carpet
Additional Rooms Info:
Rooms: Eating Area, Office, Workshop, Other Room
Basement: NoneRooms: Eating Area, Office, Workshop, Other Room
Other Specifics
| 2.5 | |
| — | |
| Garage | |
| — | |
| — | |
| — | |
| — | |
| — | |
| 159X100 | |
| Unfinished | |
| None | |
| Hardwood Floors | |
| Range, Refrigerator, Washer, Dryer | |
| Not in DB | |
| — | |
| — | |
| — |
Tax History
| Year | Property Taxes |
|---|---|
| 2013 | $4,244 |
Contact Agent
Nearby Similar Homes
211 Graylynn Drive, Mount Prospect, Illinois 60056
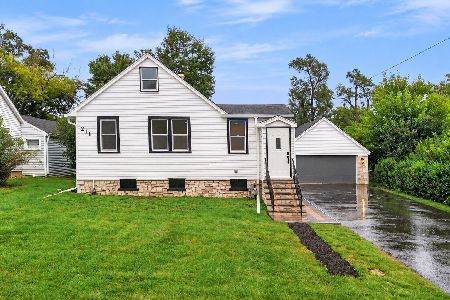
For Sale
$449,500
3 beds / 2.0 baths / 1,420 ft2
Single Family / Built: 1946
38
1381 Callen Lane, Des Plaines, Illinois 60016

For Sale
$849,900
4 beds / 2.2 baths / 3,502 ft2
Single Family / Built: 1999
20
2018 Ivy Lane, Mount Prospect, Illinois 60056
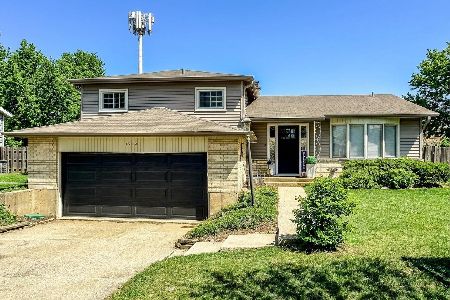
For Sale
$525,000
3 beds / 2.0 baths / 2,519 ft2
Single Family / Built: 1965
134
730 Castlerea Lane, Des Plaines, Illinois 60016

For Sale
$749,900
4 beds / 2.2 baths / 2,800 ft2
Single Family / Built: 1996
48
Nearby Sold Comparables

123 Bonnie Brae Avenue, Mount Prospect, Illinois 60056

Sold
$189,900
3 beds / 2.0 baths / 0 ft2
Single Family / Built: 1960
5208
123 Bonnie Brae Avenue, Mount Prospect, Illinois 60056
Sold
$259,000
3 beds / 2.1 baths / 1,575 ft2
Single Family / Built: 1960
4267
123 Bonnie Brae Avenue, Mount Prospect, Illinois 60056

Sold
$330,000
3 beds / 2.1 baths / 1,575 ft2
Single Family / Built: 1960
1775
Contact Agent
Listing Provided By
Century 21 Langos & Christian
