

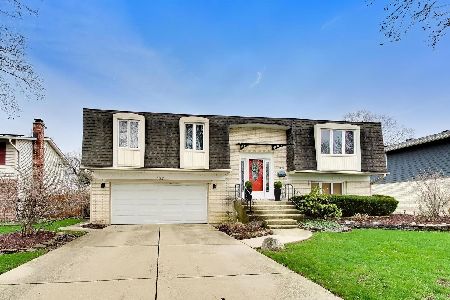
118 Cunningham Drive, Palatine, Illinois 60067


$349,900
|
Sold
|
|
| Status: | Closed |
| Sqft: | 1,800 |
| Cost/Sqft: | $194 |
| Beds: | 3 |
| Baths: | 3 |
| Year Built: | 1973 |
| Property Taxes: | $7,553 |
| Days On Market: | 1923 |
| Lot Size: | 0,23 |
Description
MOVE-IN READY! SUPER CLEAN!!Replaced items - roof-2018*siding-2016* windows 2009 *a/c-2009 furnace (high efficiency)2009*complete kitchen remodel w/cherry cabinets -2009* corian counters-2009* 3 full bathrooms remodeled w/jetted tub & shower tower & ceramic * Hardwood fls on 1st fl & laminate on lower level* recessed & indirect lighting t/o* New Kitchen Patio door w/built in blinds leads to balcony* washer & dryer 2020 *fenced yard w/shed & children's swing* all appliances stay* great location close to shopping and major transportation!
Property Specifics
| Single Family | |
| — | |
| — | |
| 1973 | |
| Full, Walkout | |
| Vinyl Siding | |
| — | |
| — | |
| No | |
| 0.23 |
| Cook | |
| — | |
| 0 / Not Applicable | |
| None | |
| Lake Michigan | |
| Public Sewer | |
| Central Air | |
| Natural Gas, Forced Air | |
| 11167890 | |
| 02102070080000 |
Nearby Schools
| NAME: | DISTRICT: | DISTANCE: | |
|---|---|---|---|
|
Grade School
Lincoln Elementary School |
15 | — | |
|
Middle School
Walter R Sundling Junior High Sc |
15 | Not in DB | |
|
High School
Palatine High School |
211 | Not in DB | |
Property History
| DATE: | EVENT: | PRICE: | SOURCE: |
|---|---|---|---|
| 23 Aug, 2021 | Sold | $349,900 | MRED MLS |
| 26 Jul, 2021 | Under contract | $349,900 | MRED MLS |
| 24 Jul, 2021 | Listed for sale | $349,900 | MRED MLS |
| 26 Jun, 2024 | Sold | $427,000 | MRED MLS |
| 29 May, 2024 | Under contract | $389,900 | MRED MLS |
| 24 May, 2024 | Listed for sale | $389,900 | MRED MLS |


Room Specifics
All Bedroom Info:
Total Bedrooms: 3
Bedrooms Above Ground: 3
Bedrooms Below Ground: 0
Total Bedrooms: 3
Bedrooms Above Ground: 3
Bedrooms Below Ground: 0
Second Bedroom Info:
Dimensions: —
Location: —Dimensions: —
Floor Type: Hardwood
Third Bedroom Info:
Dimensions: —
Location: —Dimensions: —
Floor Type: Hardwood
Bathroom Info:
Full Bathrooms: 3
Partial Bathrooms: 0Full Bathrooms: 3
Bathroom Amenities: Separate Shower
Bathroom in Basement: 1
Dining Room Info:
Dimensions: —
Location: —Dimensions: —
Floor Type: Hardwood
Kitchen Info:
Dimensions: —
Location: —Dimensions: —
Floor Type: Hardwood
Features: Eating Area-Breakfast Bar
Laundry Room Info:
Dimensions: —
Location: —Dimensions: —
Floor Type: Other
Living Room Info:
Dimensions: —
Location: —Dimensions: —
Floor Type: Hardwood
Family Room Info:
Dimensions: —
Location: —Dimensions: —
Floor Type: Wood Laminate
Additional Rooms Info:
Rooms: No additional rooms
Basement: Full, WalkoutRooms: No additional rooms
Other Specifics
| 2 | |
| — | |
| Garage | |
| — | |
| — | |
| — | |
| — | |
| Fenced Yard | |
| 70X143 | |
| — | |
| Full | |
| Hardwood Floors, Wood Laminate Floors, First Floor Laundry, First Floor Full Bath | |
| Range, Microwave, Dishwasher, Refrigerator, Washer, Dryer | |
| Not in DB | |
| — | |
| — | |
| Gas Log |
Tax History
| Year | Property Taxes |
|---|---|
| 2021 | $7,553 |
| 2024 | $8,758 |
Contact Agent
Nearby Similar Homes
115 King George Court, Palatine, Illinois 60067

For Sale
$535,000
4 beds / 3.0 baths / 2,072 ft2
Single Family / Built: 1971
14
1220 Pepper Tree Drive, Palatine, Illinois 60067

For Sale
$558,800
4 beds / 2.1 baths / 2,224 ft2
Single Family / Built: 1971
19
1232 Del Mar Drive, Palatine, Illinois 60067

For Sale
$497,000
3 beds / 2.1 baths / 1,376 ft2
Single Family / Built: 1969
58
Nearby Sold Comparables
118 Cunningham Drive, Palatine, Illinois 60067

Sold
$389,900
3 beds / 3.0 baths / 1,856 ft2
Single Family / Built: 1973
888

Contact Agent
Listing Provided By
RE/MAX Suburban
