

118 Grantley Avenue, Elmhurst, Illinois 60126
Sorry, we are updating photos, please update this page in 15 minutes
$490,000
|
Sold
|
|
| Status: | Closed |
| Sqft: | 2,208 |
| Cost/Sqft: | $226 |
| Beds: | 4 |
| Baths: | 4 |
| Year Built: | 1923 |
| Property Taxes: | $6,068 |
| Days On Market: | 4191 |
| Lot Size: | 0,00 |
Description
Beautifully updated 4 bed 3 1/2 bath home. Complete update within the past 11 yrs including family room and master suite addition. Hardwood floors thoughout 1st floor, updated kitchen with granite countertops, walk-in pantry, and ceramic tile floor. Kitchen opens to family room and breakfast area. Dual heating/AC units, nicely landscaped. Close to town and train. Easy access to expressways/highways and O'Hare.
Property Specifics
| Single Family | |
| — | |
| — | |
| 1923 | |
| Partial | |
| Vinyl Siding | |
| Asphalt | |
| — | |
| No | |
| — |
| Du Page | |
| — | |
| 0 / Not Applicable | |
| None | |
| Lake Michigan | |
| Public Sewer | |
| Central Air, Zoned | |
| Natural Gas, Forced Air, Zoned | |
| 08932404 | |
| 0336311004 |
Nearby Schools
| NAME: | DISTRICT: | DISTANCE: | |
|---|---|---|---|
|
Grade School
Field Elementary School |
205 | — | |
|
Middle School
Sandburg Middle School |
205 | Not in DB | |
|
High School
York Community High School |
205 | Not in DB | |
Property History
| DATE: | EVENT: | PRICE: | SOURCE: |
|---|---|---|---|
| 27 Jul, 2015 | Sold | $490,000 | MRED MLS |
| 12 Jun, 2015 | Under contract | $499,900 | MRED MLS |
| 26 May, 2015 | Listed for sale | $499,900 | MRED MLS |
Sorry, we are updating photos, please update this page in 15 minutes
Room Specifics
All Bedroom Info:
Total Bedrooms: 4
Bedrooms Above Ground: 4
Bedrooms Below Ground: 0
Total Bedrooms: 4
Bedrooms Above Ground: 4
Bedrooms Below Ground: 0
Second Bedroom Info:
Dimensions: —
Location: —Dimensions: —
Floor Type: Carpet
Third Bedroom Info:
Dimensions: —
Location: —Dimensions: —
Floor Type: Carpet
Fourth Bedroom Info:
Dimensions: —
Location: —Dimensions: —
Floor Type: Hardwood
Bathroom Info:
Full Bathrooms: 4
Partial Bathrooms: 1Full Bathrooms: 4
Bathroom Amenities: —
Bathroom in Basement: 1
Dining Room Info:
Dimensions: —
Location: —Dimensions: —
Floor Type: Hardwood
Kitchen Info:
Dimensions: —
Location: —Dimensions: —
Floor Type: Ceramic Tile
Features: Pantry-Walk-in
Living Room Info:
Dimensions: —
Location: —Dimensions: —
Floor Type: Hardwood
Family Room Info:
Dimensions: —
Location: —Dimensions: —
Floor Type: Hardwood
Additional Rooms Info:
Rooms: Breakfast Room, Recreation Room
Basement: PartialRooms: Breakfast Room, Recreation Room
Other Specifics
| 2 | |
| — | |
| Garage | |
| — | |
| — | |
| — | |
| — | |
| — | |
| 46X165 | |
| — | |
| Full | |
| Hardwood Floors, First Floor Bedroom, First Floor Full Bath | |
| Range, Microwave, Dishwasher, Refrigerator, Washer, Dryer | |
| Not in DB | |
| Sidewalks, Street Lights | |
| — | |
| Gas Log, Heatilator |
Tax History
| Year | Property Taxes |
|---|---|
| 2015 | $6,068 |
Contact Agent
Nearby Similar Homes
123 Columbia Avenue, Elmhurst, Illinois 60126

For Sale
$599,900
3 beds / 2.0 baths / 1,368 ft2
Single Family / Built: 1955
67
283 Michigan Avenue, Elmhurst, Illinois 60126
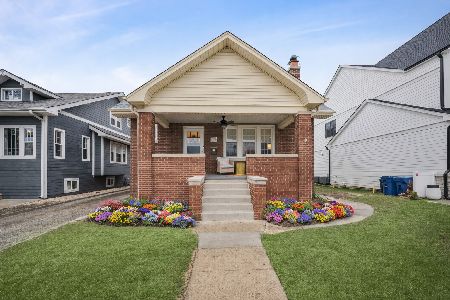
For Sale
$735,900
4 beds / 3.0 baths / 3,169 ft2
Single Family / Built: 1931
24
313 Larch Avenue, Elmhurst, Illinois 60126

For Sale
$1,799,900
4 beds / 4.1 baths / 3,500 ft2
Single Family / Built: 2026
117
215 Grantley Avenue, Elmhurst, Illinois 60126

For Sale
$725,000
4 beds / 3.1 baths / 2,073 ft2
Single Family / Built: 1918
39
506 Willow Road, Elmhurst, Illinois 60126
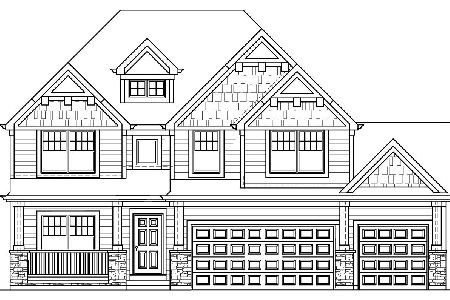
For Sale
$1,499,000
5 beds / 5.0 baths / 3,600 ft2
Single Family / Built: 2027
122
455 Maple Avenue, Elmhurst, Illinois 60126

For Sale
$499,900
3 beds / 1.0 baths / 1,129 ft2
Single Family / Built: 1956
38
Nearby Sold Comparables
124 Grantley Avenue, Elmhurst, Illinois 60126
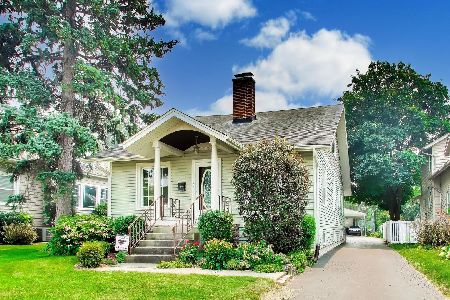
Sold
$687,500
3 beds / 2.0 baths / 2,978 ft2
Single Family / Built: 1922
117
112 Grantley Avenue, Elmhurst, Illinois 60126

Sold
$670,000
4 beds / 3.1 baths / 3,214 ft2
Single Family / Built: 1997
2984
123 Columbia Avenue, Elmhurst, Illinois 60126
Sold
$369,900
3 beds / 2.0 baths / 1,368 ft2
Single Family / Built: 1955
3877
123 Columbia Avenue, Elmhurst, Illinois 60126
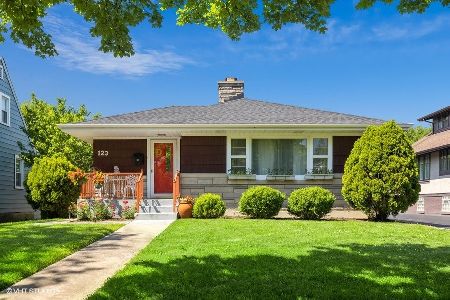
Sold
$449,000
3 beds / 2.0 baths / 1,368 ft2
Single Family / Built: 1955
1620
119 Columbia Avenue, Elmhurst, Illinois 60126
Sold
$239,900
3 beds / 1.0 baths / 1,368 ft2
Single Family / Built: 1943
5020
119 Columbia Avenue, Elmhurst, Illinois 60126
Sold
$314,900
3 beds / 1.1 baths / 1,368 ft2
Single Family / Built: 1943
4760
Contact Agent
Listing Provided By
Berkshire Hathaway HomeServices KoenigRubloff
