

118 Kainer Court, Barrington, Illinois 60010
Subdivision > Homes At Kainer Court
Sorry, we are updating photos, please update this page in 15 minutes
$575,000
|
Sold
|
|
| Status: | Closed |
| Sqft: | 2,700 |
| Cost/Sqft: | $222 |
| Beds: | 4 |
| Baths: | 3 |
| Year Built: | 2014 |
| Property Taxes: | $0 |
| Days On Market: | 4291 |
| Lot Size: | 0,00 |
Description
Incredible opportunity for new construction in the Village of Barrington. 3 car tandem garage. Two story foyer, open floor plan with chef's kitchen, quartz counter tops, 42" cabinetry, and hardwood floors throughout first floor. High end finishes are standard in this beautiful home. Full basement with roughed in bathroom. Walk to train, restaurants, shopping and schools. Must see!
Property Specifics
| Single Family | |
| — | |
| Prairie | |
| 2014 | |
| Full | |
| Brick, Cedar | |
| Asphalt | |
| SHERIDAN | |
| No | |
| — |
| Lake | |
| Homes At Kainer Court | |
| 500 / Annual | |
| Insurance | |
| Public | |
| Public Sewer, Sewer-Storm | |
| Central Air | |
| Natural Gas, Forced Air | |
| 08823184 | |
| 13364080580000 |
Nearby Schools
| NAME: | DISTRICT: | DISTANCE: | |
|---|---|---|---|
|
Grade School
Arnett C Lines Elementary School |
220 | — | |
|
Middle School
Barrington Middle School-station |
220 | Not in DB | |
|
High School
Barrington High School |
220 | Not in DB | |
Property History
| DATE: | EVENT: | PRICE: | SOURCE: |
|---|---|---|---|
| 21 Apr, 2015 | Sold | $575,000 | MRED MLS |
| 31 Mar, 2015 | Under contract | $599,900 | MRED MLS |
| 23 Jan, 2015 | Listed for sale | $599,900 | MRED MLS |
| 26 Dec, 2018 | Sold | $248,000 | MRED MLS |
| 22 Nov, 2018 | Under contract | $270,000 | MRED MLS |
| — | Last price change | $280,000 | MRED MLS |
| 18 Oct, 2018 | Listed for sale | $295,000 | MRED MLS |
Some photos of this home have been virtually staged.
Sorry, we are updating photos, please update this page in 15 minutesRoom Specifics
All Bedroom Info:
Total Bedrooms: 4
Bedrooms Above Ground: 4
Bedrooms Below Ground: 0
Total Bedrooms: 4
Bedrooms Above Ground: 4
Bedrooms Below Ground: 0
Second Bedroom Info:
Dimensions: —
Location: —Dimensions: —
Floor Type: Carpet
Third Bedroom Info:
Dimensions: —
Location: —Dimensions: —
Floor Type: Carpet
Fourth Bedroom Info:
Dimensions: —
Location: —Dimensions: —
Floor Type: Carpet
Bathroom Info:
Full Bathrooms: 3
Partial Bathrooms: 1Full Bathrooms: 3
Bathroom Amenities: Separate Shower, Double Sink, Garden Tub
Bathroom in Basement: 0
Dining Room Info:
Dimensions: —
Location: —Dimensions: —
Floor Type: Hardwood
Kitchen Info:
Dimensions: —
Location: —Dimensions: —
Floor Type: Hardwood
Features: Pantry-Closet
Living Room Info:
Dimensions: —
Location: —Dimensions: —
Floor Type: Hardwood
Family Room Info:
Dimensions: —
Location: —Dimensions: —
Floor Type: Hardwood
Additional Rooms Info:
Rooms: Study
Basement: FullRooms: Study
Other Specifics
| 3 | |
| Concrete Perimeter | |
| Garage | |
| — | |
| — | |
| — | |
| — | |
| Cul-De-Sac | |
| 75X120 APPR. | |
| Unfinished | |
| Full | |
| Hardwood Floors, Second Floor Laundry | |
| Range, Dishwasher, Disposal | |
| Not in DB | |
| Sidewalks, Street Lights, Street Paved | |
| — | |
| Heatilator |
Tax History
| Year | Property Taxes |
|---|---|
| 2018 | $4,014 |
Contact Agent
Nearby Similar Homes
715 Main Street, Barrington, Illinois 60010

For Sale
$480,000
3 beds / 1.1 baths / 1,555 ft2
Single Family / Built: 1958
115
123 Kainer Avenue, Barrington, Illinois 60010

For Sale
$650,000
4 beds / 2.1 baths / 2,038 ft2
Single Family / Built: 1976
113
145 Walton Street, Barrington, Illinois 60010

For Sale
$599,900
3 beds / 2.1 baths / 2,558 ft2
Single Family / Built: 1967
7
434 Valencia Avenue, Barrington, Illinois 60010

For Sale
$699,000
3 beds / 3.1 baths / 1,907 ft2
Single Family / Built: 1956
17
Nearby Sold Comparables
116 Kainer Court, Barrington, Illinois 60010

Sold
$694,990
4 beds / 2.1 baths / 3,300 ft2
Single Family / Built: 2014
4291
120 Kainer Court, Barrington, Illinois 60010
Sold
$750,000
4 beds / 2.1 baths / 3,600 ft2
Single Family / Built: 2014
4291
622 Main Street, Barrington, Illinois 60010
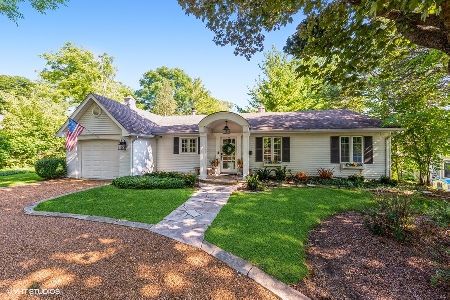
Sold
$449,000
3 beds / 2.0 baths / 1,550 ft2
Single Family / Built: 1953
1892
114 Kainer Court, Barrington, Illinois 60010
Sold
$850,000
5 beds / 5.1 baths / 3,778 ft2
Single Family / Built: 2009
5994
114 Kainer Court, Barrington, Illinois 60010
Sold
$839,000
5 beds / 5.1 baths / 3,778 ft2
Single Family / Built: 2009
5180
114 Kainer Court, Barrington, Illinois 60010
Sold
$759,000
4 beds / 5.1 baths / 4,013 ft2
Single Family / Built: 2009
2640
Contact Agent
Listing Provided By
Berkshire Hathaway HomeServices Visions Realty
