

118 Seventh Street, West Dundee, Illinois 60118
Sorry, we are updating photos, please update this page in 15 minutes
$175,000
|
Sold
|
|
| Status: | Closed |
| Sqft: | 1,500 |
| Cost/Sqft: | $120 |
| Beds: | 3 |
| Baths: | 2 |
| Year Built: | 1870 |
| Property Taxes: | $3,634 |
| Days On Market: | 5672 |
| Lot Size: | 0,00 |
Description
Gorgeous rehab on this historic gem! Best block in America! Incredible kitchen with maple cabinets, granite counters, & stainless appliances! Main floor master with huge walk-in & custom bath! New hi-efficiency furnace & 75 gallon H2O Heater! All electric & plumbing updated! All new flooring & paint! Great lot & area! Priced to sell! Hurry!
Property Specifics
| Single Family | |
| — | |
| — | |
| 1870 | |
| Partial | |
| Aluminum Siding | |
| — | |
| — | |
| No | |
| — |
| Kane | |
| — | |
| 0 / Not Applicable | |
| None | |
| Public | |
| Public Sewer | |
| Central Air | |
| Natural Gas, Forced Air | |
| 07783075 | |
| 0322454013 |
Nearby Schools
| NAME: | DISTRICT: | DISTANCE: | |
|---|---|---|---|
|
Grade School
Dundee Highlands Elementary Scho |
300 | — | |
|
Middle School
Dundee Middle School |
300 | Not in DB | |
|
High School
Dundee-crown High School |
300 | Not in DB | |
Property History
| DATE: | EVENT: | PRICE: | SOURCE: |
|---|---|---|---|
| 20 Aug, 2010 | Sold | $81,500 | MRED MLS |
| 30 Jul, 2010 | Under contract | $94,900 | MRED MLS |
| — | Last price change | $124,900 | MRED MLS |
| 15 Mar, 2010 | Listed for sale | $124,900 | MRED MLS |
| 27 May, 2011 | Sold | $175,000 | MRED MLS |
| 22 Apr, 2011 | Under contract | $179,900 | MRED MLS |
| 17 Apr, 2011 | Listed for sale | $179,900 | MRED MLS |
Sorry, we are updating photos, please update this page in 15 minutes
Room Specifics
All Bedroom Info:
Total Bedrooms: 3
Bedrooms Above Ground: 3
Bedrooms Below Ground: 0
Total Bedrooms: 3
Bedrooms Above Ground: 3
Bedrooms Below Ground: 0
Second Bedroom Info:
Dimensions: —
Location: —Dimensions: —
Floor Type: Carpet
Third Bedroom Info:
Dimensions: —
Location: —Dimensions: —
Floor Type: Carpet
Bathroom Info:
Full Bathrooms: 2
Partial Bathrooms: 0Full Bathrooms: 2
Bathroom Amenities: Whirlpool
Bathroom in Basement: 0
Dining Room Info:
Dimensions: —
Location: —Dimensions: —
Floor Type: Hardwood
Kitchen Info:
Dimensions: —
Location: —Dimensions: —
Floor Type: Hardwood
Features: Eating Area-Table Space
Living Room Info:
Dimensions: —
Location: —Dimensions: —
Floor Type: Hardwood
Additional Rooms Info:
Rooms: Foyer, Play Room
Basement: PartialRooms: Foyer, Play Room
Other Specifics
| 2 | |
| — | |
| Garage | |
| — | |
| — | |
| — | |
| — | |
| Corner Lot | |
| 90X120 | |
| — | |
| Full | |
| Hardwood Floors, First Floor Bedroom | |
| Range, Dishwasher, Refrigerator, Stainless Steel Appliance(s) | |
| Not in DB | |
| — | |
| — | |
| — |
Tax History
| Year | Property Taxes |
|---|---|
| 2010 | $3,435 |
| 2011 | $3,634 |
Contact Agent
Nearby Similar Homes
610 Main Street, West Dundee, Illinois 60118
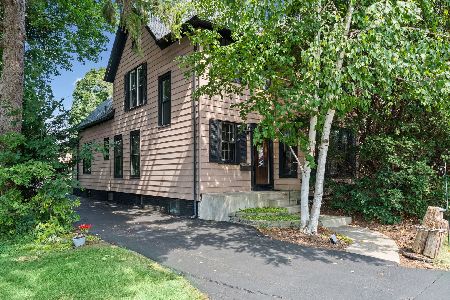
For Sale
$415,000
3 beds / 1.1 baths / 2,500 ft2
Single Family / Built: 1903
54
506 Ryan Lane, Dundee, Illinois 60118
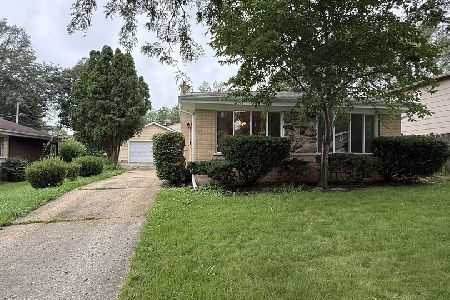
For Sale
$359,000
3 beds / 2.0 baths / 1,868 ft2
Single Family / Built: 1966
77
534 Ryan Court, West Dundee, Illinois 60118
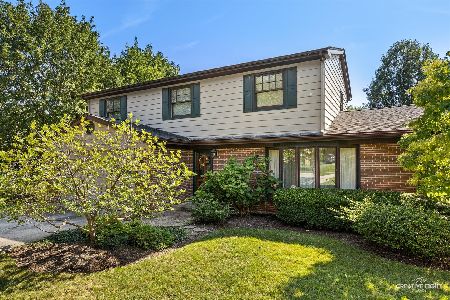
For Sale
$425,000
4 beds / 2.1 baths / 2,400 ft2
Single Family / Built: 1970
52
502 3rd Street, West Dundee, Illinois 60118
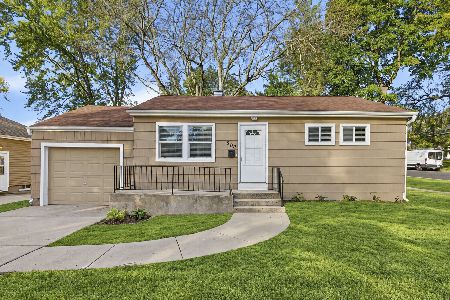
For Sale
$329,000
3 beds / 1.0 baths / 936 ft2
Single Family / Built: 1951
8
506 3rd Street, West Dundee, Illinois 60118
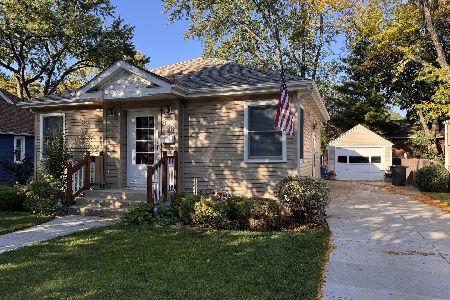
For Sale
$349,000
2 beds / 2.1 baths / 1,300 ft2
Single Family / Built: 1941
21
11 North Street, East Dundee, Illinois 60118
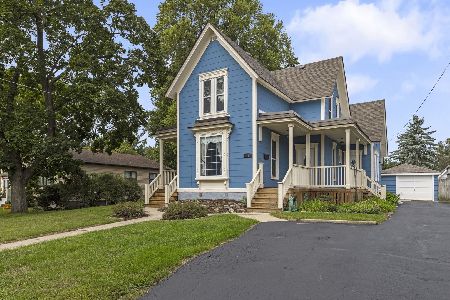
For Sale
$450,000
4 beds / 2.0 baths / 2,317 ft2
Single Family / Built: 1889
26
Nearby Sold Comparables
118 Seventh Street, West Dundee, Illinois 60118

Sold
$94,900
3 beds / 2.0 baths / 0 ft2
Single Family / Built: 1870
6070
118 7th Street, West Dundee, Illinois 60118

Sold
$250,000
3 beds / 2.0 baths / 1,392 ft2
Single Family / Built: 1876
2057
112 7th Street, West Dundee, Illinois 60118
Sold
$136,900
3 beds / 1.1 baths / 1,410 ft2
Single Family / Built: 1928
4893
711 Oregon Avenue, West Dundee, Illinois 60118

Sold
$279,900
5 beds / 2.1 baths / 2,322 ft2
Single Family / Built: 1911
2294
714 Oregon Avenue, West Dundee, Illinois 60118
Sold
$299,900
4 beds / 2.0 baths / 2,183 ft2
Single Family / Built: 1915
3845
714 Oregon Avenue, West Dundee, Illinois 60118
Sold
$299,000
4 beds / 2.0 baths / 2,183 ft2
Single Family / Built: 1915
3036
Contact Agent
Listing Provided By
4 Sale Realty, Inc.
