

1180 Hamilton Lane, Deerfield, Illinois 60015
Subdivision > Meadowbrook
Sorry, we are updating photos, please update this page in 15 minutes
$920,000
|
Sold
|
|
| Status: | Closed |
| Sqft: | 4,261 |
| Cost/Sqft: | $220 |
| Beds: | 4 |
| Baths: | 4 |
| Year Built: | 1975 |
| Property Taxes: | $25,057 |
| Days On Market: | 4605 |
| Lot Size: | 0,50 |
Description
Location and land in one amazing home! Desirable Meadowbrook Neighborhood on half acre! Beautiful home located at very end of wooded lane. Enormous office, huge basement, and two family rooms! Hardwood floors throughout entire first floor. Perfect for a family seeking a secluded retreat within a wonderful neighborhood.
Property Specifics
| Single Family | |
| — | |
| Colonial | |
| 1975 | |
| Full | |
| Vinyl Siding, Brick | |
| Asphalt | |
| — | |
| No | |
| 0.5 |
| Lake | |
| Meadowbrook | |
| 200 / Annual | |
| None | |
| Lake Michigan | |
| Public Sewer | |
| Central Air | |
| Natural Gas, Forced Air, Zoned | |
| 08560265 | |
| 16284010010000 |
Nearby Schools
| NAME: | DISTRICT: | DISTANCE: | |
|---|---|---|---|
|
Grade School
Kipling Elementary School |
109 | — | |
|
Middle School
Alan B Shepard Middle School |
109 | Not in DB | |
|
High School
Deerfield High School |
113 | Not in DB | |
Property History
| DATE: | EVENT: | PRICE: | SOURCE: |
|---|---|---|---|
| 17 Sep, 2014 | Sold | $920,000 | MRED MLS |
| 5 May, 2014 | Under contract | $939,000 | MRED MLS |
| 17 Mar, 2014 | Listed for sale | $939,000 | MRED MLS |
Sorry, we are updating photos, please update this page in 15 minutes
Room Specifics
All Bedroom Info:
Total Bedrooms: 5
Bedrooms Above Ground: 4
Bedrooms Below Ground: 1
Total Bedrooms: 5
Bedrooms Above Ground: 4
Bedrooms Below Ground: 1
Second Bedroom Info:
Dimensions: —
Location: —Dimensions: —
Floor Type: Hardwood
Third Bedroom Info:
Dimensions: —
Location: —Dimensions: —
Floor Type: Carpet
Fourth Bedroom Info:
Dimensions: —
Location: —Dimensions: —
Floor Type: Carpet
Bathroom Info:
Full Bathrooms: 4
Partial Bathrooms: 1Full Bathrooms: 4
Bathroom Amenities: —
Bathroom in Basement: 1
Dining Room Info:
Dimensions: —
Location: —Dimensions: —
Floor Type: Hardwood
Kitchen Info:
Dimensions: —
Location: —Dimensions: —
Floor Type: Hardwood
Features: Eating Area-Breakfast Bar, Eating Area-Table Space, Pantry-Closet
Living Room Info:
Dimensions: —
Location: —Dimensions: —
Floor Type: Hardwood
Family Room Info:
Dimensions: —
Location: —Dimensions: —
Floor Type: Hardwood
Additional Rooms Info:
Rooms: Bedroom 5, Eating Area, Exercise Room, Great Room, Media Room, Office, Recreation Room, Sun Room
Basement: FullRooms: Bedroom 5, Eating Area, Exercise Room, Great Room, Media Room, Office, Recreation Room, Sun Room
Other Specifics
| 2.5 | |
| Concrete Perimeter | |
| Garage | |
| — | |
| — | |
| — | |
| Patio, Porch, Screened Patio, Brick Paver Patio | |
| Landscaped | |
| 154 X 150 | |
| Unfinished | |
| Full | |
| Bar-Wet, Hardwood Floors | |
| Microwave, Dishwasher, High End Refrigerator, Freezer | |
| Not in DB | |
| Street Lights, Street Paved | |
| — | |
| Gas Log, Gas Starter |
Tax History
| Year | Property Taxes |
|---|---|
| 2014 | $25,057 |
Contact Agent
Nearby Similar Homes
1100 Oxford Road, Deerfield, Illinois 60015
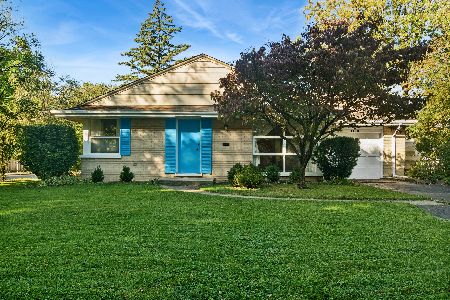
For Sale
$535,000
3 beds / 1.1 baths / 1,376 ft2
Single Family / Built: 1956
4
1795 Alexandra Lane, Deerfield, Illinois 60015
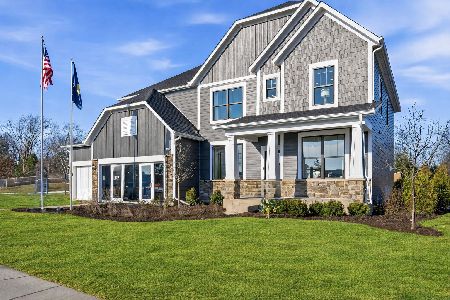
For Sale
$1,224,003
5 beds / 3.1 baths / 3,422 ft2
Single Family / Built: 2026
19
285 Jonah Court, Deerfield, Illinois 60015
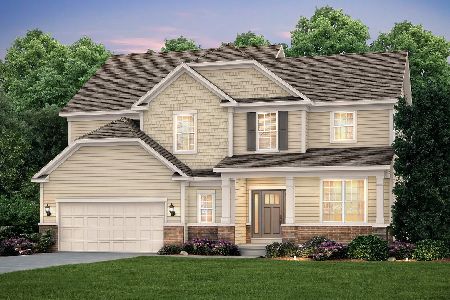
For Sale
$1,261,653
5 beds / 3.0 baths / 2,722 ft2
Single Family / Built: 2026
55
1300 Knollwood Road, Deerfield, Illinois 60015
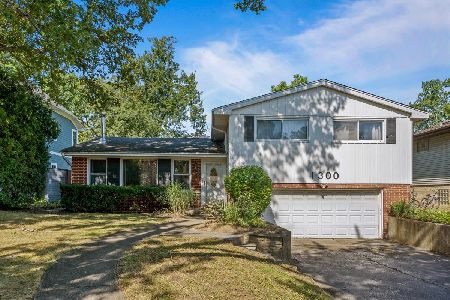
For Sale
$565,000
4 beds / 2.1 baths / 2,208 ft2
Single Family / Built: 1959
10
1255 Warrington Road, Deerfield, Illinois 60015
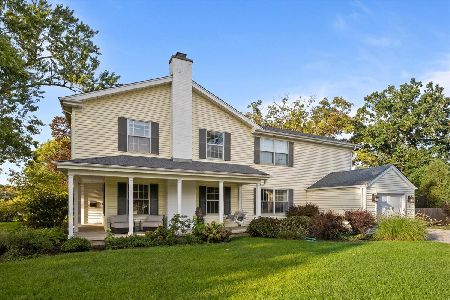
For Sale
$1,190,000
4 beds / 2.2 baths / 3,592 ft2
Single Family / Built: 1953
32
1470 Ridge Road, Highland Park, Illinois 60035
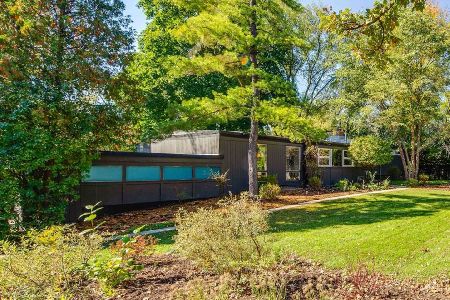
For Sale
$850,000
4 beds / 2.1 baths / 2,415 ft2
Single Family / Built: 1953
2
Nearby Sold Comparables

361 Warwick Road, Deerfield, Illinois 60015

Sold
$399,000
3 beds / 1.1 baths / 1,368 ft2
Single Family / Built: 1956
4605
1171 Oxford Road, Deerfield, Illinois 60015

Sold
$279,900
3 beds / 1.1 baths / 1,372 ft2
Single Family / Built: 1953
2095
1171 Oxford Road, Deerfield, Illinois 60015

Sold
$389,000
3 beds / 1.1 baths / 1,372 ft2
Single Family / Built: 1953
1852
1171 Oxford Road, Deerfield, Illinois 60015
Sold
$249,900
3 beds / 1.1 baths / 0 ft2
Single Family / Built: 1953
6498
1171 Oxford Road, Deerfield, Illinois 60015

Sold
$449,900
3 beds / 1.1 baths / 1,372 ft2
Single Family / Built: 1953
1003
Contact Agent
Listing Provided By
@properties
