

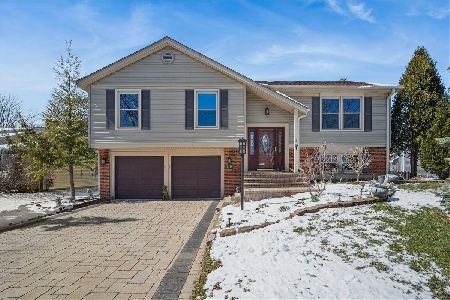
1180 Rose Court, Bartlett, Illinois 60103
Subdivision > Briargate
Sorry, we are updating photos, please update this page in 15 minutes
$238,000
|
Sold
|
|
| Status: | Closed |
| Sqft: | 2,440 |
| Cost/Sqft: | $102 |
| Beds: | 4 |
| Baths: | 3 |
| Year Built: | 1978 |
| Property Taxes: | $6,569 |
| Days On Market: | 5533 |
| Lot Size: | 0,00 |
Description
PREMIUM LOCATION,FABULOUS VIEW,HUGE PARK, NEW DECK,PAVER GARAGE APRON,WALKWAYS,GORGEOUS PROF LANDSCAPING. $50,000 + IN UPGRADES/UPDATES OVER THE LAST 3 YRS.CUSTOM REMODEL OF ALL BATHS,UPGRADED FPL W/HEATILATOR, SS REFRIG,STOVE,DW.42"RAISED PANEL OAK KIT CABINETS. NEW ROOF(TEAR-OFF 09). HIGH EFFEC HVAC(05),SIDING,SOFFITS,FACIA(04),WINDOWS(01). TONS OF CUSTOM FEATURES,BUILT-IN IRONING BOARD,UTILITY SINK NEUTRAL DECOR
Property Specifics
| Single Family | |
| — | |
| Contemporary | |
| 1978 | |
| None | |
| Vinyl Siding | |
| Asphalt | |
| DORCHESTER | |
| No | |
| — |
| Du Page | |
| Briargate | |
| 0 / Not Applicable | |
| None | |
| Public | |
| Public Sewer | |
| Central Air | |
| Natural Gas, Forced Air | |
| 07893467 | |
| 0110310002 |
Nearby Schools
| NAME: | DISTRICT: | DISTANCE: | |
|---|---|---|---|
|
Grade School
Sycamore Trails Elementary Schoo |
46 | — | |
|
Middle School
East View Middle School |
46 | Not in DB | |
|
High School
Bartlett High School |
46 | Not in DB | |
Property History
| DATE: | EVENT: | PRICE: | SOURCE: |
|---|---|---|---|
| 22 Nov, 2011 | Sold | $238,000 | MRED MLS |
| 1 Oct, 2011 | Under contract | $250,000 | MRED MLS |
| 31 Aug, 2011 | Listed for sale | $250,000 | MRED MLS |
Sorry, we are updating photos, please update this page in 15 minutes
Room Specifics
All Bedroom Info:
Total Bedrooms: 4
Bedrooms Above Ground: 4
Bedrooms Below Ground: 0
Total Bedrooms: 4
Bedrooms Above Ground: 4
Bedrooms Below Ground: 0
Second Bedroom Info:
Dimensions: —
Location: —Dimensions: —
Floor Type: Carpet
Third Bedroom Info:
Dimensions: —
Location: —Dimensions: —
Floor Type: Carpet
Fourth Bedroom Info:
Dimensions: —
Location: —Dimensions: —
Floor Type: Carpet
Bathroom Info:
Full Bathrooms: 3
Partial Bathrooms: 1Full Bathrooms: 3
Bathroom Amenities: —
Bathroom in Basement: —
Dining Room Info:
Dimensions: —
Location: —Dimensions: —
Floor Type: Carpet
Kitchen Info:
Dimensions: —
Location: —Dimensions: —
Floor Type: Vinyl
Features: Eating Area-Breakfast Bar
Laundry Room Info:
Dimensions: —
Location: —Dimensions: —
Floor Type: Other
Living Room Info:
Dimensions: —
Location: —Dimensions: —
Floor Type: Carpet
Family Room Info:
Dimensions: —
Location: —Dimensions: —
Floor Type: Carpet
Additional Rooms Info:
Rooms: Deck, Foyer, Storage
Basement: NoneRooms: Deck, Foyer, Storage
Other Specifics
| 2 | |
| Concrete Perimeter | |
| Garage | |
| — | |
| — | |
| — | |
| Deck, Patio | |
| Park Adjacent | |
| 73X120X105X100 | |
| Unfinished | |
| Full | |
| — | |
| Range, Microwave, Dishwasher, Refrigerator, Washer, Dryer, Disposal | |
| Not in DB | |
| Sidewalks, Street Lights, Street Paved | |
| — | |
| Gas Starter, Heatilator |
Tax History
| Year | Property Taxes |
|---|---|
| 2011 | $6,569 |
Contact Agent
Nearby Similar Homes
1185 Appletree Lane, Bartlett, Illinois 60103

For Sale
$369,900
3 beds / 2.0 baths / 1,468 ft2
Single Family / Built: 1985
20
1024 Confederation Drive, Bartlett, Illinois 60103

Short Sale
$430,000
4 beds / 2.1 baths / 2,178 ft2
Single Family / Built: 1979
453
984 Cuyahoga Drive, Bartlett, Illinois 60103

For Sale
$399,000
3 beds / 2.0 baths / 1,181 ft2
Single Family / Built: 1976
4
958 Fremont Street, Bartlett, Illinois 60103

For Sale
$575,000
4 beds / 3.1 baths / 3,553 ft2
Single Family / Built: 1993
10
Nearby Sold Comparables


Contact Agent
Listing Provided By
RE/MAX Unlimited Northwest
