

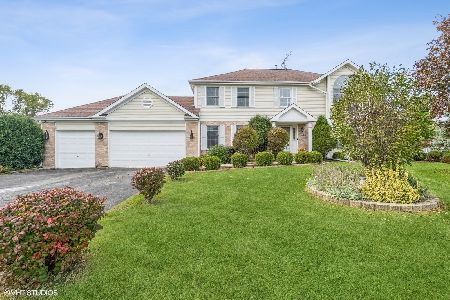
11802 Manda Drive, Huntley, Illinois 60142
Subdivision > Harmony Trails Estates
Sorry, we are updating photos, please update this page in 15 minutes
$305,000
|
Sold
|
|
| Status: | Closed |
| Sqft: | 2,900 |
| Cost/Sqft: | $110 |
| Beds: | 4 |
| Baths: | 3 |
| Year Built: | 1995 |
| Property Taxes: | $8,338 |
| Days On Market: | 4259 |
| Lot Size: | 1,00 |
Description
Beautiful two story situated on a gorgeous one acre lot that has an amazing backyard! There are all new hardwood floors and casings, crown molding, chair rails and six panel doors. The kitchen has new Maple cabinets, granite counters, island, glass tile back splash and stainless appliances. There is a two story family room with floor to ceiling fireplace, huge den and true master suite with sitting room and bath.
Property Specifics
| Single Family | |
| — | |
| Colonial | |
| 1995 | |
| Full | |
| Brick, Cedar | |
| Asphalt | |
| TWO STORY | |
| No | |
| 1 |
| Mc Henry | |
| Harmony Trails Estates | |
| 0 / Not Applicable | |
| None | |
| Private Well | |
| Septic-Private | |
| Central Air | |
| Natural Gas, Forced Air | |
| 08860754 | |
| 1734428004 |
Nearby Schools
| NAME: | DISTRICT: | DISTANCE: | |
|---|---|---|---|
|
Grade School
Riley Comm Cons School |
18 | — | |
|
Middle School
Riley Comm Cons School |
18 | Not in DB | |
|
High School
Marengo High School |
154 | Not in DB | |
Property History
| DATE: | EVENT: | PRICE: | SOURCE: |
|---|---|---|---|
| 14 May, 2015 | Sold | $305,000 | MRED MLS |
| 8 Apr, 2015 | Under contract | $319,000 | MRED MLS |
| 13 Mar, 2015 | Listed for sale | $319,000 | MRED MLS |
Sorry, we are updating photos, please update this page in 15 minutes
Room Specifics
All Bedroom Info:
Total Bedrooms: 4
Bedrooms Above Ground: 4
Bedrooms Below Ground: 0
Total Bedrooms: 4
Bedrooms Above Ground: 4
Bedrooms Below Ground: 0
Second Bedroom Info:
Dimensions: —
Location: —Dimensions: —
Floor Type: Carpet
Third Bedroom Info:
Dimensions: —
Location: —Dimensions: —
Floor Type: Carpet
Fourth Bedroom Info:
Dimensions: —
Location: —Dimensions: —
Floor Type: Carpet
Bathroom Info:
Full Bathrooms: 3
Partial Bathrooms: 1Full Bathrooms: 3
Bathroom Amenities: Whirlpool, Separate Shower, Double Sink
Bathroom in Basement: 0
Dining Room Info:
Dimensions: —
Location: —Dimensions: —
Floor Type: Hardwood
Kitchen Info:
Dimensions: —
Location: —Dimensions: —
Floor Type: Porcelain Tile
Features: Eating Area-Breakfast Bar, Eating Area-Table Space, Island, Pantry-Closet
Laundry Room Info:
Dimensions: —
Location: —Dimensions: —
Floor Type: Porcelain Tile
Living Room Info:
Dimensions: —
Location: —Dimensions: —
Floor Type: Hardwood
Family Room Info:
Dimensions: —
Location: —Dimensions: —
Floor Type: Carpet
Additional Rooms Info:
Rooms: Den, Sitting Room
Basement: FullRooms: Den, Sitting Room
Other Specifics
| 3 | |
| Concrete Perimeter | |
| Garage | |
| — | |
| — | |
| — | |
| Balcony, Deck, Patio, Storms/Screens | |
| — | |
| 141X300X142X300 | |
| Unfinished | |
| Full | |
| Vaulted/Cathedral Ceilings, Hardwood Floors, First Floor Laundry | |
| Range, Microwave, Refrigerator, Stainless Steel Appliance(s) | |
| Not in DB | |
| Street Paved | |
| — | |
| Attached Fireplace Doors/Screen, Gas Log |
Tax History
| Year | Property Taxes |
|---|---|
| 2015 | $8,338 |
Contact Agent
Nearby Similar Homes
Nearby Sold Comparables
11706 Manda Drive, Huntley, Illinois 60142

Sold
$425,000
4 beds / 4.0 baths / 3,500 ft2
Single Family / Built: 1998
2078
11706 Manda Drive, Huntley, Illinois 60142

Sold
$399,000
4 beds / 4.0 baths / 4,400 ft2
Single Family / Built: 1998
2621
11719 Manda Drive, Huntley, Illinois 60142
Sold
$365,000
5 beds / 3.1 baths / 4,200 ft2
Single Family / Built: 1995
3574
11807 Manda Drive, Huntley, Illinois 60142
Sold
$274,900
4 beds / 2.1 baths / 3,000 ft2
Single Family / Built: —
3399
11711 Manda Drive, Huntley, Illinois 60142

Sold
$310,000
5 beds / 3.1 baths / 2,377 ft2
Single Family / Built: 1994
2499
11711 Manda Drive, Huntley, Illinois 60142
Sold
$399,900
5 beds / 3.1 baths / 2,444 ft2
Single Family / Built: 1994
1833
Contact Agent
Listing Provided By
Baird & Warner
