

11816 Borhart Drive, Huntley, Illinois 60142
Subdivision > Del Webb Sun City
Sorry, we are updating photos, please update this page in 15 minutes
$197,000
|
Sold
|
|
| Status: | Closed |
| Sqft: | 1,652 |
| Cost/Sqft: | $130 |
| Beds: | 2 |
| Baths: | 2 |
| Year Built: | 2005 |
| Property Taxes: | $4,303 |
| Days On Market: | 6456 |
| Lot Size: | 0,00 |
Description
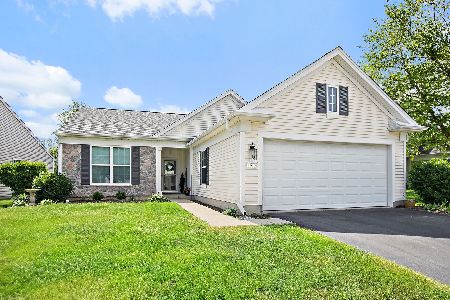
PRICE REDUCED TO SELL! Gorgeous Drury that shows like a model. Recently added oversized paver brick patio and driveway ribbons. Professionally landscaped, all appliances stay, elevated vanities, insulated garage, custom blinds and drapes! Truly Move In Condition!
Property Specifics
| Single Family | |
| — | |
| Ranch | |
| 2005 | |
| None | |
| Aluminum/Vinyl/Steel Siding | |
| Asphalt | |
| DRURY | |
| No | |
| — |
| Mc Henry | |
| Del Webb Sun City | |
| 125 / Monthly | |
| Clubhouse, Exercise Facilities, Pool, Scavenger | |
| Public | |
| Public Sewer | |
| Central Air | |
| Natural Gas, Forced Air | |
| 07154423 | |
| 1831305003 |
Nearby Schools
| NAME: | DISTRICT: | DISTANCE: | |
|---|---|---|---|
|
Grade School
Leggee Elementary School |
158 | — | |
|
Middle School
Heineman Middle School |
158 | Not in DB | |
|
High School
Huntley High School |
158 | Not in DB | |
Property History
| DATE: | EVENT: | PRICE: | SOURCE: |
|---|---|---|---|
| 26 Jun, 2007 | Sold | $259,900 | MRED MLS |
| 25 Apr, 2007 | Under contract | $262,900 | MRED MLS |
| 11 Apr, 2007 | Listed for sale | $262,900 | MRED MLS |
| 31 Mar, 2010 | Sold | $197,000 | MRED MLS |
| 19 Jan, 2010 | Under contract | $214,900 | MRED MLS |
| — | Last price change | $219,900 | MRED MLS |
| 7 Mar, 2009 | Listed for sale | $239,900 | MRED MLS |
Sorry, we are updating photos, please update this page in 15 minutes
Room Specifics
All Bedroom Info:
Total Bedrooms: 2
Bedrooms Above Ground: 2
Bedrooms Below Ground: 0
Total Bedrooms: 2
Bedrooms Above Ground: 2
Bedrooms Below Ground: 0
Second Bedroom Info:
Dimensions: —
Location: —Dimensions: —
Floor Type: Carpet
Bathroom Info:
Full Bathrooms: 2
Partial Bathrooms: —Full Bathrooms: 2
Bathroom Amenities: Separate Shower, Double Sink
Bathroom in Basement: 0
Dining Room Info:
Dimensions: —
Location: —Dimensions: —
Floor Type: Carpet
Kitchen Info:
Dimensions: —
Location: —Dimensions: —
Floor Type: Ceramic Tile
Features: Eating Area-Table Space
Family Room Info:
Dimensions: —
Location: —Dimensions: —
Floor Type: Carpet
Additional Rooms Info:
Rooms: Den, Eating Area, Foyer, Gallery, Utility Room-1st Floor
Basement: NoneRooms: Den, Eating Area, Foyer, Gallery, Utility Room-1st Floor
Other Specifics
| 2 | |
| Concrete Perimeter | |
| Garage | |
| — | |
| — | |
| — | |
| Patio | |
| — | |
| 69X116X45X117 | |
| — | |
| Full | |
| — | |
| Range, Microwave, Dishwasher, Refrigerator, Washer, Dryer, Disposal | |
| Not in DB | |
| Clubhouse, Pool, Tennis Courts, Sidewalks, Street Lights, Street Paved | |
| — | |
| — |
Tax History
| Year | Property Taxes |
|---|---|
| 2007 | $4,032 |
| 2010 | $4,303 |
Contact Agent
Nearby Similar Homes
11796 Borhart Drive, Huntley, Illinois 60142

For Sale
$394,000
2 beds / 2.0 baths / 1,906 ft2
Single Family / Built: 2005
81
11848 Chatfield Crossing, Huntley, Illinois 60142

For Sale
$406,000
2 beds / 2.0 baths / 1,678 ft2
Single Family / Built: 2005
37
13840 Wilshire Way, Huntley, Illinois 60142

For Sale
$409,000
2 beds / 2.0 baths / 1,714 ft2
Single Family / Built: 2006
8
13830 Wilshire Way, Huntley, Illinois 60142

For Sale
$434,900
2 beds / 2.0 baths / 1,889 ft2
Single Family / Built: 2006
53
11861 Covey Lane, Huntley, Illinois 60142

For Sale
$520,000
2 beds / 2.0 baths / 2,050 ft2
Single Family / Built: 2005
33
11892 Ludbury, Huntley, Illinois 60142

For Sale
$419,900
2 beds / 2.0 baths / 1,678 ft2
Single Family / Built: 2005
52
Nearby Sold Comparables
11816 Borhart Drive, Huntley, Illinois 60142

Sold
$262,900
2 beds / 2.0 baths / 1,652 ft2
Single Family / Built: 2005
7152
11826 Borhart Drive, Huntley, Illinois 60142
Sold
$149,900
2 beds / 2.0 baths / 0 ft2
Single Family / Built: —
5025
11806 Borhart Drive, Huntley, Illinois 60142
Sold
$395,000
2 beds / 2.0 baths / 1,558 ft2
Single Family / Built: 2006
173
11806 Borhart Drive, Huntley, Illinois 60142
Sold
$204,900
2 beds / 2.0 baths / 1,600 ft2
Single Family / Built: 2005
3824
11806 Borhart Drive, Huntley, Illinois 60142

Sold
$309,900
2 beds / 2.0 baths / 1,600 ft2
Single Family / Built: 2005
1592
11836 Borhart Drive, Huntley, Illinois 60142

Sold
$334,900
3 beds / 2.0 baths / 1,930 ft2
Single Family / Built: 2005
2041
Contact Agent
Listing Provided By
RE/MAX Superior Properties
