

1185 Parkview Court, Carol Stream, Illinois 60188
Subdivision > Heritage Glen
Sorry, we are updating photos, please update this page in 15 minutes
$350,000
|
Sold
|
|
| Status: | Closed |
| Sqft: | 2,348 |
| Cost/Sqft: | $155 |
| Beds: | 4 |
| Baths: | 3 |
| Year Built: | 1990 |
| Property Taxes: | $9,739 |
| Days On Market: | 5136 |
| Lot Size: | 0,33 |
Description
Light,bright, upgraded and ready to go! Absolutely a fabulous home and lot! Private cul-de-sac, amazing huge yard, in ground pool, patios and hardscapes. 2 story open foyer and living room with floor to ceiling window treatments. Formal dining room. Upgraded eat-in kitchen with granite and stainless steel appliances. Inviting family room w/warm fireplace. Super master suite. Full basement Finished for entertaining
Property Specifics
| Single Family | |
| — | |
| Traditional | |
| 1990 | |
| Full | |
| Cedar, Stone | |
| Asphalt | |
| CUSTOM 2S | |
| No | |
| 0.33 |
| Du Page | |
| Heritage Glen | |
| 0 / Not Applicable | |
| None | |
| Lake Michigan | |
| Public Sewer | |
| Central Air | |
| Natural Gas, Forced Air | |
| 08175459 | |
| 0124314006 |
Nearby Schools
| NAME: | DISTRICT: | DISTANCE: | |
|---|---|---|---|
|
Grade School
Heritage Lakes Elementary School |
93 | — | |
|
Middle School
Jay Stream Middle School |
93 | Not in DB | |
|
High School
Glenbard North High School |
87 | Not in DB | |
Property History
| DATE: | EVENT: | PRICE: | SOURCE: |
|---|---|---|---|
| 11 Dec, 2012 | Sold | $350,000 | MRED MLS |
| 23 Oct, 2012 | Under contract | $364,900 | MRED MLS |
| 8 Oct, 2012 | Listed for sale | $364,900 | MRED MLS |
| 2 Jul, 2021 | Sold | $530,000 | MRED MLS |
| 6 Jun, 2021 | Under contract | $525,000 | MRED MLS |
| 1 Jun, 2021 | Listed for sale | $525,000 | MRED MLS |
Sorry, we are updating photos, please update this page in 15 minutes
Room Specifics
All Bedroom Info:
Total Bedrooms: 4
Bedrooms Above Ground: 4
Bedrooms Below Ground: 0
Total Bedrooms: 4
Bedrooms Above Ground: 4
Bedrooms Below Ground: 0
Second Bedroom Info:
Dimensions: —
Location: —Dimensions: —
Floor Type: Carpet
Third Bedroom Info:
Dimensions: —
Location: —Dimensions: —
Floor Type: Carpet
Fourth Bedroom Info:
Dimensions: —
Location: —Dimensions: —
Floor Type: Carpet
Bathroom Info:
Full Bathrooms: 3
Partial Bathrooms: 1Full Bathrooms: 3
Bathroom Amenities: Whirlpool, Separate Shower
Bathroom in Basement: 0
Dining Room Info:
Dimensions: —
Location: —Dimensions: —
Floor Type: Ceramic Tile
Kitchen Info:
Dimensions: —
Location: —Dimensions: —
Floor Type: Hardwood
Features: Eating Area-Table Space, Pantry-Butler
Living Room Info:
Dimensions: —
Location: —Dimensions: —
Floor Type: Ceramic Tile
Family Room Info:
Dimensions: —
Location: —Dimensions: —
Floor Type: Carpet
Additional Rooms Info:
Rooms: Den, Eating Area, Exercise Room, Foyer, Mud Room, Recreation Room
Basement: FullRooms: Den, Eating Area, Exercise Room, Foyer, Mud Room, Recreation Room
Other Specifics
| 2 | |
| Concrete Perimeter | |
| Garage | |
| — | |
| — | |
| — | |
| Patio, In Ground Pool, Outdoor Fireplace | |
| Cul-De-Sac, Landscaped, Park Adjacent | |
| 141 X 163 | |
| Unfinished | |
| Full | |
| Vaulted/Cathedral Ceilings, Hardwood Floors | |
| Range, Microwave, Dishwasher, Disposal | |
| Not in DB | |
| — | |
| — | |
| Gas Starter |
Tax History
| Year | Property Taxes |
|---|---|
| 2012 | $9,739 |
| 2021 | $11,315 |
Contact Agent
Nearby Similar Homes
923 Ridge Trail, Carol Stream, Illinois 60188

For Sale
$489,900
4 beds / 2.1 baths / 2,240 ft2
Single Family / Built: 1989
24
902 Somerset Drive, Carol Stream, Illinois 60188

For Sale
$695,000
4 beds / 2.1 baths / 2,758 ft2
Single Family / Built: 1994
53
2341 Leeward Lane, Hanover Park, Illinois 60133
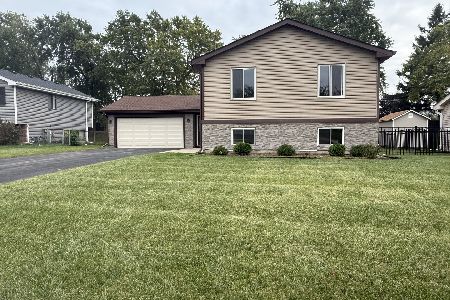
For Sale
$419,000
4 beds / 3.0 baths / 2,006 ft2
Single Family / Built: 1978
36
Nearby Sold Comparables
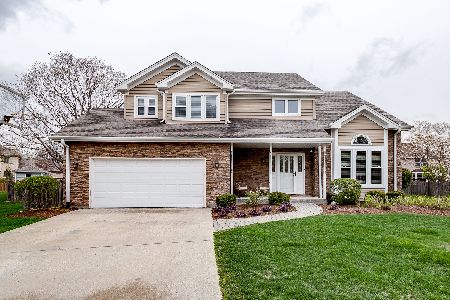
1187 Parkview Court, Carol Stream, Illinois 60188

Sold
$549,900
4 beds / 3.1 baths / 3,035 ft2
Single Family / Built: 1990
1885
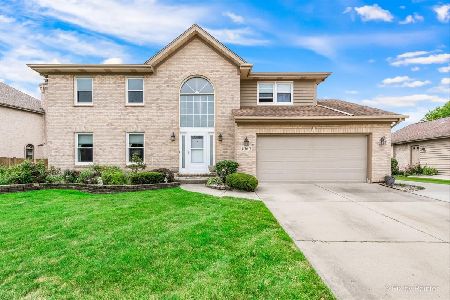
1189 Parkview Court, Carol Stream, Illinois 60188

Sold
$370,000
4 beds / 2.1 baths / 2,698 ft2
Single Family / Built: 1992
5984
1044 Parkview Circle, Carol Stream, Illinois 60188
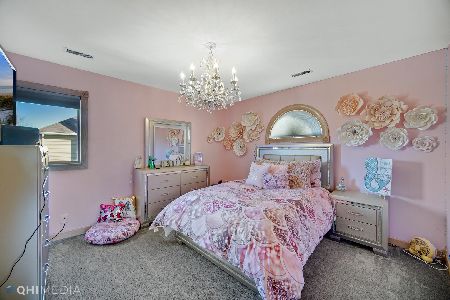
Sold
$525,000
4 beds / 3.1 baths / 3,105 ft2
Single Family / Built: 1992
2066
Contact Agent
Listing Provided By
RE/MAX Cornerstone
