

11867 Borhart Drive, Huntley, Illinois 60142
Subdivision > Del Webb Sun City
Sorry, we are updating photos, please update this page in 15 minutes
$259,000
|
Sold
|
|
| Status: | Closed |
| Sqft: | 1,558 |
| Cost/Sqft: | $170 |
| Beds: | 2 |
| Baths: | 2 |
| Year Built: | 2005 |
| Property Taxes: | $4,403 |
| Days On Market: | 2730 |
| Lot Size: | 0,14 |
Description
This Impeccable 'FOX' Model is Absolutely Move In Ready! Open Plan 2BD/2BTH Plus Den features Marble Flooring in the Foyer and 2nd Bath, Wide Plank Wood Laminate Flooring in the Kitchen, Dining Room and Great Room. Decorative Crown Molding, Transom Window and Sophisticated Lightning Fixtures. Bright Kitchen Boasts White Cabinets, New Granite Countertops and Subway Tile Backsplash. Master Suite includes Bay Window, Walk-In Closet, Raised Granite Double Vanity. Extended Two Car Garage offers Extra Storage Space. New Hot Water Heater. New Garage Opener. Freshly Painted. Adult Active Living at Its Finest: Clubhouse, Golf, Indoor/Outdoor Pools, Tennis and more. Joy to show. Come in and fall in Love!
Property Specifics
| Single Family | |
| — | |
| — | |
| 2005 | |
| None | |
| Vinyl Siding, Brick | |
| Asphalt | |
| — | |
| No | |
| 0.14 |
| Mc Henry | |
| Del Webb Sun City | |
| 127 / Monthly | |
| Clubhouse, Exercise Facilities, Pool, Lawn Care, Scavenger, Snow Removal | |
| Public | |
| Public Sewer | |
| Central Air | |
| Natural Gas | |
| 10386844 | |
| 1831358007 |
Property History
| DATE: | EVENT: | PRICE: | SOURCE: |
|---|---|---|---|
| 12 Jul, 2019 | Sold | $259,000 | MRED MLS |
| 24 May, 2019 | Under contract | $264,900 | MRED MLS |
| 20 May, 2019 | Listed for sale | $264,900 | MRED MLS |
| 26 Oct, 2022 | Sold | $325,000 | MRED MLS |
| 9 Sep, 2022 | Under contract | $329,900 | MRED MLS |
| 3 Sep, 2022 | Listed for sale | $329,900 | MRED MLS |
Sorry, we are updating photos, please update this page in 15 minutes
Room Specifics
All Bedroom Info:
Total Bedrooms: 2
Bedrooms Above Ground: 2
Bedrooms Below Ground: 0
Total Bedrooms: 2
Bedrooms Above Ground: 2
Bedrooms Below Ground: 0
Second Bedroom Info:
Dimensions: —
Location: —Dimensions: —
Floor Type: Carpet
Bathroom Info:
Full Bathrooms: 2
Partial Bathrooms: 0Full Bathrooms: 2
Bathroom Amenities: Separate Shower, Double Sink
Bathroom in Basement: 0
Dining Room Info:
Dimensions: —
Location: —Dimensions: —
Floor Type: Wood Laminate
Kitchen Info:
Dimensions: —
Location: —Dimensions: —
Floor Type: Wood Laminate
Features: Pantry-Closet
Living Room Info:
Dimensions: —
Location: —Dimensions: —
Floor Type: Wood Laminate
Additional Rooms Info:
Rooms: Den
Basement: NoneRooms: Den
Other Specifics
| 2 | |
| Concrete Perimeter | |
| Garage | |
| — | |
| — | |
| — | |
| Patio | |
| — | |
| 5847 SQ FT | |
| — | |
| Full | |
| Wood Laminate Floors, First Floor Bedroom, First Floor Laundry, First Floor Full Bath, Walk-In Closet(s) | |
| Range, Microwave, Dishwasher, Refrigerator, Washer, Dryer, Disposal | |
| Not in DB | |
| — | |
| — | |
| — |
Tax History
| Year | Property Taxes |
|---|---|
| 2019 | $4,403 |
| 2022 | $5,847 |
Contact Agent
Nearby Similar Homes
11848 Chatfield Crossing, Huntley, Illinois 60142

For Sale
$406,000
2 beds / 2.0 baths / 1,678 ft2
Single Family / Built: 2005
37
11796 Borhart Drive, Huntley, Illinois 60142

For Sale
$394,000
2 beds / 2.0 baths / 1,906 ft2
Single Family / Built: 2005
81
11861 Covey Lane, Huntley, Illinois 60142

For Sale
$520,000
2 beds / 2.0 baths / 2,050 ft2
Single Family / Built: 2005
33
13840 Wilshire Way, Huntley, Illinois 60142

For Sale
$409,000
2 beds / 2.0 baths / 1,714 ft2
Single Family / Built: 2006
8
13830 Wilshire Way, Huntley, Illinois 60142

For Sale
$434,900
2 beds / 2.0 baths / 1,889 ft2
Single Family / Built: 2006
53
11892 Ludbury, Huntley, Illinois 60142

For Sale
$419,900
2 beds / 2.0 baths / 1,678 ft2
Single Family / Built: 2005
52
Nearby Sold Comparables
11867 Borhart Drive, Huntley, Illinois 60142

Sold
$329,900
2 beds / 2.0 baths / 1,558 ft2
Single Family / Built: 2005
1528
11857 Borhart Drive, Huntley, Illinois 60142

Sold
$173,400
2 beds / 2.0 baths / 1,652 ft2
Single Family / Built: 2005
5051
11887 Borhart Drive, Huntley, Illinois 60142
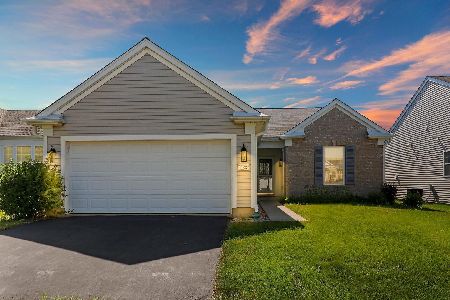
Sold
$315,000
2 beds / 2.0 baths / 1,558 ft2
Single Family / Built: 2005
1390
11887 Borhart Drive, Huntley, Illinois 60142
Sold
$194,900
2 beds / 2.0 baths / 1,539 ft2
Single Family / Built: 2005
5998
11847 Borhart Drive, Huntley, Illinois 60142
Sold
$249,900
2 beds / 2.0 baths / 2,015 ft2
Single Family / Built: 2005
4255
11897 Borhart Drive, Huntley, Illinois 60142
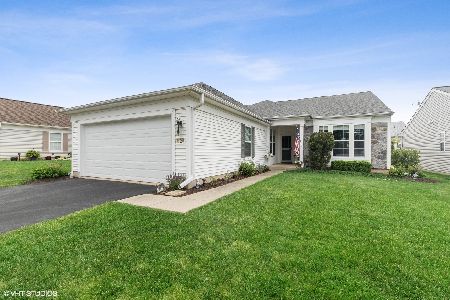
Sold
$265,990
2 beds / 2.0 baths / 1,670 ft2
Single Family / Built: 2005
2327
Contact Agent
Listing Provided By
Coldwell Banker The Real Estate Group
