

11868 Chatfield Crossing, Huntley, Illinois 60142
Subdivision > Del Webb Sun City
Sorry, we are updating photos, please update this page in 15 minutes
$281,500
|
Sold
|
|
| Status: | Closed |
| Sqft: | 1,906 |
| Cost/Sqft: | $152 |
| Beds: | 2 |
| Baths: | 3 |
| Year Built: | 2005 |
| Property Taxes: | $7,127 |
| Days On Market: | 2850 |
| Lot Size: | 0,20 |
Description
ARLINGTON MODEL WITH ALMOST $50,000 OF TOTAL OPTION UPGRADES--LIVING AREA OPEN TO KITCHEN WITH AREA FOR FORMAL DINING SET. OWNERS HAD ROOM FOR GRAND PIANO IN LIVING AREA! LARGE MASTER BEDROOM SUITE, OFFICE, AND 2ND BEDROOM AND BATH ON MAIN LEVEL. UPGRADED KIT W/MAPLE CABINETRY & ALL APPLS. HUGE FINISHED BSMT WHICH ALMOST DOUBLES LIVING SPACE! BSMT PROF. FINISHED W/LRG L-SHAPED REC RM W/CSTM BUILT-IN BOOKCASES, WINDOW SEAT & 2 LRG STORAGE AREAS...3RD BR HAS WALK-IN CLOSET & FULL BATH...STORAGE SIDE BSMT HAS SHELVING/UPGRADED LIGHT FIXTURES/CSTM BLINDS & DRAPES. GARAGE FLOORS EPOXY COATED. CERAMIC FLOORS AND HARDWOOD AND CARPET PROFESSIONALLY CLEANED THIS WEEK.
Property Specifics
| Single Family | |
| — | |
| Ranch | |
| 2005 | |
| Full | |
| Vinyl Siding | |
| Asphalt | |
| ARLINGTON | |
| No | |
| 0.2 |
| Mc Henry | |
| Del Webb Sun City | |
| 130 / Monthly | |
| Clubhouse, Exercise Facilities, Pool | |
| Public | |
| Public Sewer | |
| Central Air | |
| Natural Gas, Forced Air | |
| 10253498 | |
| 1831358010 |
Property History
| DATE: | EVENT: | PRICE: | SOURCE: |
|---|---|---|---|
| 4 Apr, 2019 | Sold | $281,500 | MRED MLS |
| 6 Feb, 2019 | Under contract | $289,000 | MRED MLS |
| 20 Jan, 2019 | Listed for sale | $289,000 | MRED MLS |
Sorry, we are updating photos, please update this page in 15 minutes
Room Specifics
All Bedroom Info:
Total Bedrooms: 3
Bedrooms Above Ground: 2
Bedrooms Below Ground: 1
Total Bedrooms: 3
Bedrooms Above Ground: 2
Bedrooms Below Ground: 1
Second Bedroom Info:
Dimensions: —
Location: —Dimensions: —
Floor Type: Carpet
Third Bedroom Info:
Dimensions: —
Location: —Dimensions: —
Floor Type: Carpet
Bathroom Info:
Full Bathrooms: 3
Partial Bathrooms: 0Full Bathrooms: 3
Bathroom Amenities: Separate Shower, Double Sink
Bathroom in Basement: 1
Dining Room Info:
Dimensions: —
Location: —Dimensions: —
Floor Type: Wood Laminate
Kitchen Info:
Dimensions: —
Location: —Dimensions: —
Floor Type: Ceramic Tile
Features: Eating Area-Table Space, Pantry-Closet
Laundry Room Info:
Dimensions: —
Location: —Dimensions: —
Floor Type: Vinyl
Family Room Info:
Dimensions: —
Location: —Dimensions: —
Floor Type: Wood Laminate
Additional Rooms Info:
Rooms: Den, Recreation Room, Utility Room-1st Floor
Basement: FullRooms: Den, Recreation Room, Utility Room-1st Floor
Other Specifics
| 2 | |
| Concrete Perimeter | |
| Garage | |
| — | |
| — | |
| — | |
| Patio | |
| — | |
| 50X118 | |
| — | |
| Full | |
| Wood Laminate Floors, First Floor Bedroom, First Floor Laundry | |
| Range, Microwave, Dishwasher, Refrigerator, Washer, Dryer, Disposal | |
| Not in DB | |
| Clubhouse, Pool, Tennis Courts | |
| — | |
| — |
Tax History
| Year | Property Taxes |
|---|---|
| 2019 | $7,127 |
Contact Agent
Nearby Similar Homes
11848 Chatfield Crossing, Huntley, Illinois 60142
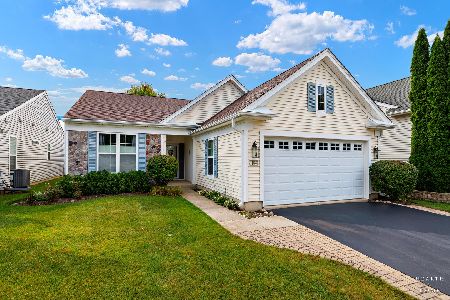
For Sale
$406,000
2 beds / 2.0 baths / 1,678 ft2
Single Family / Built: 2005
37
11861 Covey Lane, Huntley, Illinois 60142
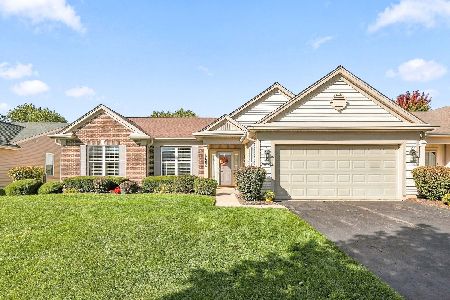
For Sale
$520,000
2 beds / 2.0 baths / 2,050 ft2
Single Family / Built: 2005
33
11796 Borhart Drive, Huntley, Illinois 60142
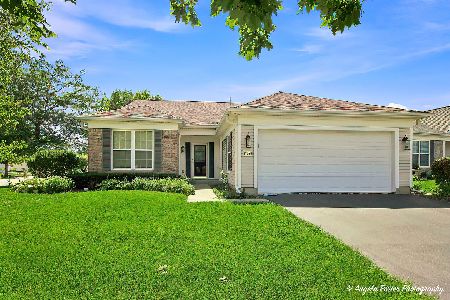
For Sale
$394,000
2 beds / 2.0 baths / 1,906 ft2
Single Family / Built: 2005
81
11892 Ludbury, Huntley, Illinois 60142
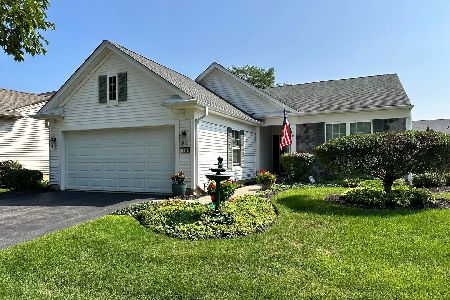
For Sale
$419,900
2 beds / 2.0 baths / 1,678 ft2
Single Family / Built: 2005
52
13840 Wilshire Way, Huntley, Illinois 60142
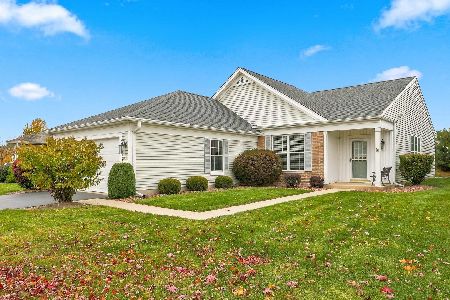
For Sale
$409,000
2 beds / 2.0 baths / 1,714 ft2
Single Family / Built: 2006
8
13830 Wilshire Way, Huntley, Illinois 60142
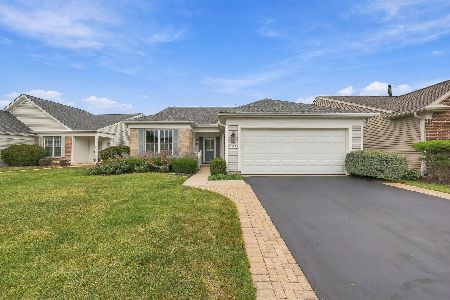
For Sale
$434,900
2 beds / 2.0 baths / 1,889 ft2
Single Family / Built: 2006
53
Nearby Sold Comparables
11868 Chatfield Cross, Huntley, Illinois 60142

Sold
$329,900
3 beds / 3.0 baths / 1,906 ft2
Single Family / Built: 2005
7168
11878 Chatfield Xing, Huntley, Illinois 60142
Sold
$229,500
2 beds / 2.0 baths / 1,670 ft2
Single Family / Built: 2005
3904
11878 Chatfield Crossing, Huntley, Illinois 60142
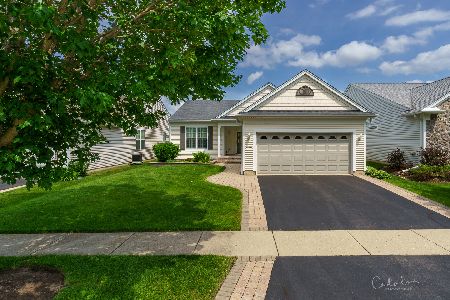
Sold
$399,900
2 beds / 2.0 baths / 1,670 ft2
Single Family / Built: 2005
886
11848 Chatfield Crossing, Huntley, Illinois 60142
Sold
$199,900
2 beds / 2.0 baths / 1,678 ft2
Single Family / Built: 2005
3890
11848 Chatfield Crossing, Huntley, Illinois 60142
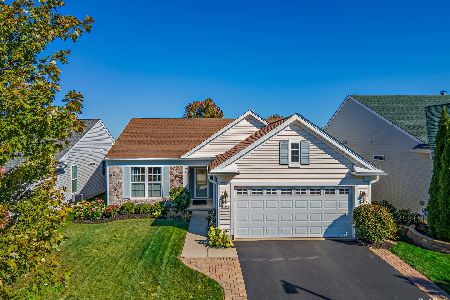
Sold
$285,000
2 beds / 2.0 baths / 1,678 ft2
Single Family / Built: 2005
1866
11838 Chatfield Crossing, Huntley, Illinois 60142
Sold
$199,900
2 beds / 2.0 baths / 1,732 ft2
Single Family / Built: 2005
3940
Contact Agent
Listing Provided By
Berkshire Hathaway HomeServices Starck Real Estate
