

119 Country Club Drive, Bloomingdale, Illinois 60108
Sorry, we are updating photos, please update this page in 15 minutes
$240,000
|
Sold
|
|
| Status: | Closed |
| Sqft: | 2,700 |
| Cost/Sqft: | $93 |
| Beds: | 3 |
| Baths: | 5 |
| Year Built: | 1981 |
| Property Taxes: | $5,997 |
| Days On Market: | 6001 |
| Lot Size: | 0,00 |
Description
Tons of space, what a flexible floor plan! 3 bedrooms plus loft upstairs, 4th bedroom and office in lower level. Huge master suite with his/hers areas, separate shower and bathtub. Eat in kitchen features Corian countertops, ceramic tile flooring, lots of storage, open to family room featuring gas starter fireplace, opens to private deck. Lower level perfect in-law suite with full bath, 4th BR and office!
Property Specifics
| Condos/Townhomes | |
| — | |
| — | |
| 1981 | |
| Full | |
| Brick | |
| — | |
| — | |
| No | |
| — |
| Du Page | |
| — | |
| 188 / — | |
| Insurance, Exterior Maintenance, Lawn Care, Snow Removal | |
| Public | |
| Public Sewer | |
| Central Air | |
| Electric, Sep Heating Systems - 2+, Zoned | |
| 07534391 | |
| 0216206006 |
Property History
| DATE: | EVENT: | PRICE: | SOURCE: |
|---|---|---|---|
| 4 Oct, 2010 | Sold | $240,000 | MRED MLS |
| 16 Aug, 2010 | Under contract | $250,000 | MRED MLS |
| — | Last price change | $290,000 | MRED MLS |
| 20 May, 2010 | Listed for sale | $290,000 | MRED MLS |
| 30 Aug, 2024 | Sold | $431,000 | MRED MLS |
| 1 Aug, 2024 | Under contract | $434,999 | MRED MLS |
| — | Last price change | $444,999 | MRED MLS |
| 22 Jun, 2024 | Listed for sale | $450,000 | MRED MLS |
Sorry, we are updating photos, please update this page in 15 minutes
Room Specifics
All Bedroom Info:
Total Bedrooms: 4
Bedrooms Above Ground: 3
Bedrooms Below Ground: 1
Total Bedrooms: 4
Bedrooms Above Ground: 3
Bedrooms Below Ground: 1
Second Bedroom Info:
Dimensions: —
Location: —Dimensions: —
Floor Type: Carpet
Third Bedroom Info:
Dimensions: —
Location: —Dimensions: —
Floor Type: Carpet
Fourth Bedroom Info:
Dimensions: —
Location: —Dimensions: —
Floor Type: Carpet
Bathroom Info:
Full Bathrooms: 5
Partial Bathrooms: 1Full Bathrooms: 5
Bathroom Amenities: Separate Shower, Double Sink
Bathroom in Basement: 1
Dining Room Info:
Dimensions: —
Location: —Dimensions: —
Floor Type: Carpet
Kitchen Info:
Dimensions: —
Location: —Dimensions: —
Floor Type: Ceramic Tile
Features: Eating Area-Table Space, Pantry-Closet
Living Room Info:
Dimensions: —
Location: —Dimensions: —
Floor Type: Carpet
Family Room Info:
Dimensions: —
Location: —Dimensions: —
Floor Type: Carpet
Additional Rooms Info:
Rooms: Loft, Office
Basement: FullRooms: Loft, Office
Other Specifics
| 2 | |
| — | |
| Garage | |
| — | |
| — | |
| — | |
| Balcony, Deck | |
| — | |
| CONDO | |
| — | |
| Full | |
| Vaulted/Cathedral Ceilings, Laundry Hook-Up in Unit | |
| Range, Microwave, Dishwasher, Refrigerator, Bar Fridge | |
| Not in DB | |
| — | |
| — | |
| — |
Tax History
| Year | Property Taxes |
|---|---|
| 2010 | $5,997 |
| 2024 | $8,579 |
Contact Agent
Nearby Similar Homes
126 Castle Rock Lane, Bloomingdale, Illinois 60108

For Sale
$569,900
2 beds / 2.0 baths / 2,485 ft2
Condos/Townhomes / Built: 1989
65
127 Villa Way, Bloomingdale, Illinois 60108

For Sale
$439,900
3 beds / 2.0 baths / 2,097 ft2
Condos/Townhomes / Built: 1985
38
208 Westminster Drive, Bloomingdale, Illinois 60108

For Sale
$489,000
3 beds / 2.1 baths / 3,715 ft2
Condos/Townhomes / Built: 2002
51
227 Wimbledon Place, Bloomingdale, Illinois 60108

For Sale
$465,000
3 beds / 2.1 baths / 2,264 ft2
Condos/Townhomes / Built: 2000
7
108 Glengarry Drive, Bloomingdale, Illinois 60108
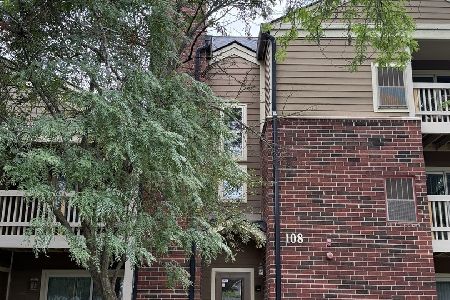
For Sale
$179,900
1 beds / 1.0 baths / 687 ft2
Condos/Townhomes / Built: 1989
71
211 Glengarry Drive, Bloomingdale, Illinois 60108
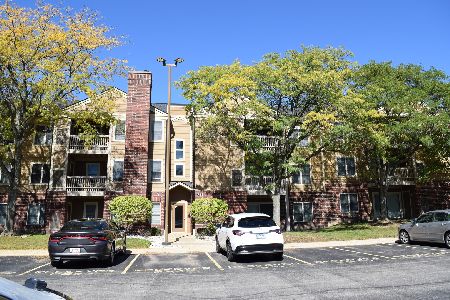
For Sale
$199,900
1 beds / 1.0 baths / 850 ft2
Condos/Townhomes / Built: 1989
22
Nearby Sold Comparables
119 Country Club Drive, Bloomingdale, Illinois 60108
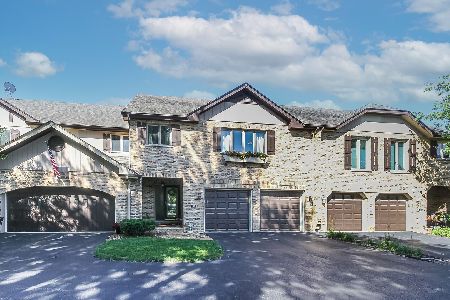
Sold
$350,000
3 beds / 3.1 baths / 2,635 ft2
Condos/Townhomes / Built: 1980
1522
119 Country Club Drive, Bloomingdale, Illinois 60108

Sold
$434,999
3 beds / 3.1 baths / 3,673 ft2
Condos/Townhomes / Built: 1980
854
120 Country Club Drive, Bloomingdale, Illinois 60108

Sold
$299,000
3 beds / 2.1 baths / 2,447 ft2
Condos/Townhomes / Built: 1980
4895
115 Country Club Drive, Bloomingdale, Illinois 60108
Sold
$266,600
3 beds / 4.1 baths / 2,635 ft2
Condos/Townhomes / Built: 1981
5413
114 Country Club Drive, Bloomingdale, Illinois 60108

Sold
$379,900
2 beds / 3.1 baths / 2,612 ft2
Condos/Townhomes / Built: 1981
2255
207 Lorraine Circle, Bloomingdale, Illinois 60108
Sold
$279,900
3 beds / 2.1 baths / 2,075 ft2
Condos/Townhomes / Built: 1990
5877
Contact Agent
Listing Provided By
RE/MAX Suburban
