

120 Country Club Drive, Bloomingdale, Illinois 60108
Sorry, we are updating photos, please update this page in 15 minutes
$275,000
|
Sold
|
|
| Status: | Closed |
| Sqft: | 2,447 |
| Cost/Sqft: | $122 |
| Beds: | 3 |
| Baths: | 3 |
| Year Built: | 1980 |
| Property Taxes: | $6,343 |
| Days On Market: | 4895 |
| Lot Size: | 0,00 |
Description
FANTASTIC OPPORTUNITY! 2450 INT SF+ FOR THIS 3 BDR, 2.1 BA UPDATED TOWN HOME. BEAUTIFUL OPEN FLOOR PLAN INCLUDES FORMAL + CASUAL LIVING & DINING SPACES. PATIO DOORS OPEN TO DECK. PRIVATE MASTER WITH SEPARATE BATHS & CLOSETS GALORE! BRAZILIAN CHERRY FLOORS, WB FIREPLACE, UPDATED BATHS, DEEP PORE, SEMI- FINISHED BASEMENT, FAMILY ROOM W/ BALCONY, ATT 2 CAR GARAGE. MAINTENANCE FREE LIVING NEAR UPSCALE RESTAURANTS & SHOPS
Property Specifics
| Condos/Townhomes | |
| 2 | |
| — | |
| 1980 | |
| Full | |
| Brick, Cedar | |
| — | |
| — | |
| No | |
| — |
| Du Page | |
| — | |
| 235 / Monthly | |
| Insurance, Exterior Maintenance, Lawn Care | |
| Lake Michigan | |
| Public Sewer | |
| Central Air | |
| Natural Gas, Forced Air | |
| 08357216 | |
| 0216206007 |
Nearby Schools
| NAME: | DISTRICT: | DISTANCE: | |
|---|---|---|---|
|
Grade School
Erickson Elementary School |
13 | — | |
|
Middle School
Westfield Middle School |
13 | Not in DB | |
|
High School
Lake Park High School |
108 | Not in DB | |
Property History
| DATE: | EVENT: | PRICE: | SOURCE: |
|---|---|---|---|
| 30 Aug, 2013 | Sold | $275,000 | MRED MLS |
| 26 Jul, 2013 | Under contract | $299,000 | MRED MLS |
| 30 May, 2013 | Listed for sale | $299,000 | MRED MLS |
Sorry, we are updating photos, please update this page in 15 minutes
Room Specifics
All Bedroom Info:
Total Bedrooms: 3
Bedrooms Above Ground: 3
Bedrooms Below Ground: 0
Total Bedrooms: 3
Bedrooms Above Ground: 3
Bedrooms Below Ground: 0
Second Bedroom Info:
Dimensions: —
Location: —Dimensions: —
Floor Type: Carpet
Third Bedroom Info:
Dimensions: —
Location: —Dimensions: —
Floor Type: Hardwood
Bathroom Info:
Full Bathrooms: 3
Partial Bathrooms: 1Full Bathrooms: 3
Bathroom Amenities: Whirlpool, Separate Shower, Double Sink
Bathroom in Basement: 0
Dining Room Info:
Dimensions: —
Location: —Dimensions: —
Floor Type: Hardwood
Kitchen Info:
Dimensions: —
Location: —Dimensions: —
Floor Type: Ceramic Tile
Features: Eating Area-Breakfast Bar, Eating Area-Table Space
Living Room Info:
Dimensions: —
Location: —Dimensions: —
Floor Type: Hardwood
Family Room Info:
Dimensions: —
Location: —Dimensions: —
Floor Type: Hardwood
Additional Rooms Info:
Rooms: Foyer, Recreation Room
Basement: FullRooms: Foyer, Recreation Room
Other Specifics
| 2 | |
| — | |
| Garage | |
| — | |
| — | |
| — | |
| — | |
| Common Grounds | |
| 33X47X30X48 | |
| — | |
| Full | |
| Vaulted/Cathedral Ceilings, Bar-Wet, Hardwood Floors, Laundry Hook-Up in Unit, Storage | |
| Range, Dishwasher, Refrigerator, Washer, Dryer, Disposal | |
| Not in DB | |
| — | |
| — | |
| Wood Burning |
Tax History
| Year | Property Taxes |
|---|---|
| 2013 | $6,343 |
Contact Agent
Nearby Similar Homes
126 Castle Rock Lane, Bloomingdale, Illinois 60108

For Sale
$569,900
2 beds / 2.0 baths / 2,485 ft2
Condos/Townhomes / Built: 1989
65
127 Villa Way, Bloomingdale, Illinois 60108

For Sale
$439,900
3 beds / 2.0 baths / 2,097 ft2
Condos/Townhomes / Built: 1985
38
208 Westminster Drive, Bloomingdale, Illinois 60108

For Sale
$489,000
3 beds / 2.1 baths / 3,715 ft2
Condos/Townhomes / Built: 2002
51
227 Wimbledon Place, Bloomingdale, Illinois 60108

For Sale
$465,000
3 beds / 2.1 baths / 2,264 ft2
Condos/Townhomes / Built: 2000
7
108 Glengarry Drive, Bloomingdale, Illinois 60108
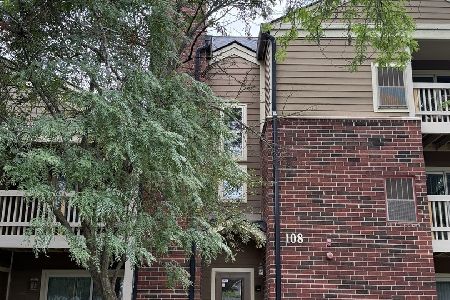
For Sale
$179,900
1 beds / 1.0 baths / 687 ft2
Condos/Townhomes / Built: 1989
71
211 Glengarry Drive, Bloomingdale, Illinois 60108
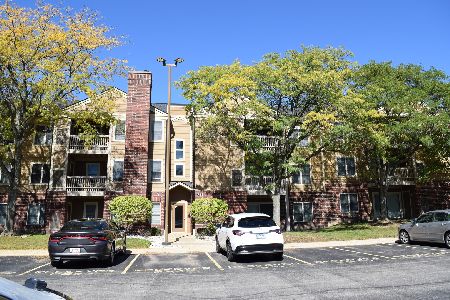
For Sale
$199,900
1 beds / 1.0 baths / 850 ft2
Condos/Townhomes / Built: 1989
22
Nearby Sold Comparables
119 Country Club Drive, Bloomingdale, Illinois 60108

Sold
$250,000
3 beds / 4.1 baths / 2,700 ft2
Condos/Townhomes / Built: 1981
6001
119 Country Club Drive, Bloomingdale, Illinois 60108
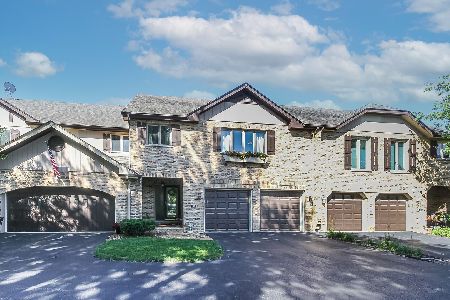
Sold
$350,000
3 beds / 3.1 baths / 2,635 ft2
Condos/Townhomes / Built: 1980
1522
119 Country Club Drive, Bloomingdale, Illinois 60108

Sold
$434,999
3 beds / 3.1 baths / 3,673 ft2
Condos/Townhomes / Built: 1980
854
115 Country Club Drive, Bloomingdale, Illinois 60108
Sold
$266,600
3 beds / 4.1 baths / 2,635 ft2
Condos/Townhomes / Built: 1981
5413
114 Country Club Drive, Bloomingdale, Illinois 60108

Sold
$379,900
2 beds / 3.1 baths / 2,612 ft2
Condos/Townhomes / Built: 1981
2255
207 Lorraine Circle, Bloomingdale, Illinois 60108
Sold
$279,900
3 beds / 2.1 baths / 2,075 ft2
Condos/Townhomes / Built: 1990
5877
Contact Agent
Listing Provided By
Keller Williams Premiere Properties
