

119 Hiawatha Drive, Clarendon Hills, Illinois 60514
Subdivision > Blackhawk Heights
Sorry, we are updating photos, please update this page in 15 minutes
$240,000
|
Sold
|
|
| Status: | Closed |
| Sqft: | 1,067 |
| Cost/Sqft: | $230 |
| Beds: | 2 |
| Baths: | 1 |
| Year Built: | 1947 |
| Property Taxes: | $6,312 |
| Days On Market: | 3782 |
| Lot Size: | 0,00 |
Description
Wonderful location in sought after Blackhawk Heights. Home has many recent improvements including newly renovated kitchen and bath, new roof, windows, white panel doors, Hunter ceiling fans in Bedrooms & Family Room, furnace, ac, granite counters, stainless appliances, 2" faux wood blinds; plus much more. Spacious Family Room addition with sliding glass doors to 16x14 wood deck & private backyard. Full basement includes washer & dryer. All within blocks of Westmont and Clarendon Hills downtown, metra train, parks & schools. Perfect starter home, investment, expand or build new!!
Property Specifics
| Single Family | |
| — | |
| Ranch | |
| 1947 | |
| Full | |
| — | |
| No | |
| — |
| Du Page | |
| Blackhawk Heights | |
| 0 / Not Applicable | |
| None | |
| Lake Michigan | |
| Public Sewer | |
| 09217902 | |
| 0910116010 |
Nearby Schools
| NAME: | DISTRICT: | DISTANCE: | |
|---|---|---|---|
|
Grade School
J T Manning Elementary School |
201 | — | |
|
Middle School
Westmont Junior High School |
201 | Not in DB | |
|
High School
Westmont High School |
201 | Not in DB | |
Property History
| DATE: | EVENT: | PRICE: | SOURCE: |
|---|---|---|---|
| 26 Apr, 2010 | Sold | $135,000 | MRED MLS |
| 7 Apr, 2010 | Under contract | $134,900 | MRED MLS |
| — | Last price change | $169,900 | MRED MLS |
| 22 Jan, 2010 | Listed for sale | $169,900 | MRED MLS |
| 14 Jun, 2016 | Sold | $240,000 | MRED MLS |
| 13 May, 2016 | Under contract | $245,000 | MRED MLS |
| 6 May, 2016 | Listed for sale | $245,000 | MRED MLS |
| 9 Jun, 2020 | Sold | $285,000 | MRED MLS |
| 9 May, 2020 | Under contract | $285,000 | MRED MLS |
| 7 May, 2020 | Listed for sale | $285,000 | MRED MLS |
Sorry, we are updating photos, please update this page in 15 minutes
Room Specifics
All Bedroom Info:
Total Bedrooms: 2
Bedrooms Above Ground: 2
Bedrooms Below Ground: 0
Total Bedrooms: 2
Bedrooms Above Ground: 2
Bedrooms Below Ground: 0
Second Bedroom Info:
Dimensions: —
Location: —Dimensions: —
Floor Type: Hardwood
Bathroom Info:
Full Bathrooms: 1
Partial Bathrooms: 0Full Bathrooms: 1
Bathroom Amenities: —
Bathroom in Basement: 0
Additional Rooms Info:
Rooms: Deck
Basement: FullRooms: Deck
Basement Description: Unfinished
Other Specifics
| 1 | |
| Concrete Perimeter | |
| Asphalt | |
| — | |
| — | |
| 60 X 132 | |
| — | |
| None | |
| Hardwood Floors, Wood Laminate Floors | |
| Range, Microwave, Dishwasher, Refrigerator, Washer, Dryer, Stainless Steel Appliance(s) | |
| Not in DB | |
| Sidewalks, Street Lights, Street Paved | |
| — | |
| — | |
| — |
Tax History
| Year | Property Taxes |
|---|---|
| 2010 | $5,276 |
| 2016 | $6,312 |
| 2020 | $6,479 |
Contact Agent
Nearby Similar Homes
132 Mohawk Drive, Clarendon Hills, Illinois 60514

For Sale
$799,900
3 beds / 3.0 baths / 1,800 ft2
Single Family / Built: 1952
4
24 Arthur Avenue, Clarendon Hills, Illinois 60514
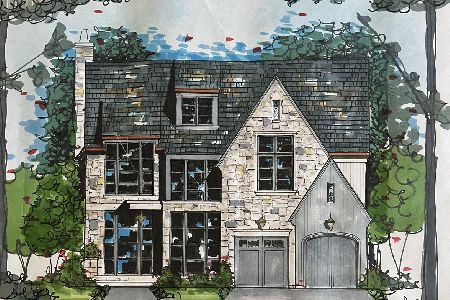
For Sale
$2,649,000
4 beds / 5.1 baths / 5,100 ft2
Single Family / Built: 2026
135
22 Arthur Avenue, Clarendon Hills, Illinois 60514
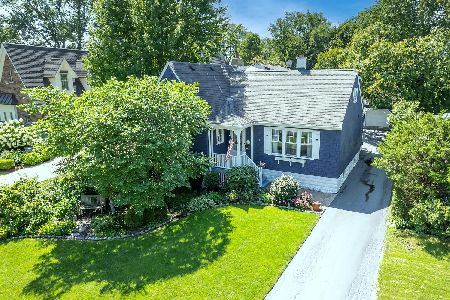
For Sale
$1,399,000
5 beds / 4.0 baths / 4,777 ft2
Single Family / Built: —
5
11 Arthur Avenue, Clarendon Hills, Illinois 60514
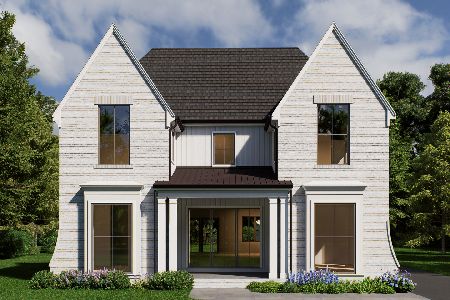
For Sale
$2,350,000
4 beds / 5.1 baths / 4,500 ft2
Single Family / Built: 2026
88
447 Ridge Avenue, Clarendon Hills, Illinois 60514
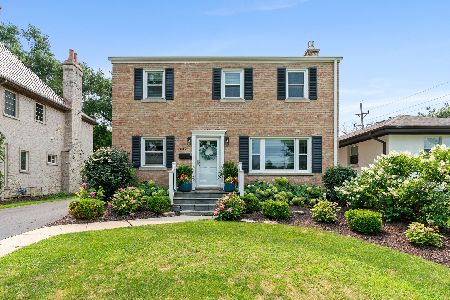
For Sale
$995,000
3 beds / 3.1 baths / 2,724 ft2
Single Family / Built: 1955
33
414 Chicago Avenue, Clarendon Hills, Illinois 60514
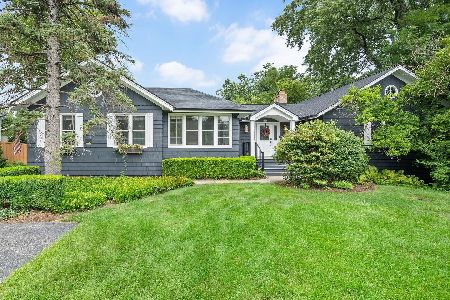
For Sale
$1,299,000
4 beds / 4.0 baths / 2,413 ft2
Single Family / Built: 1926
20
Nearby Sold Comparables
119 Hiawatha Drive, Clarendon Hills, Illinois 60514
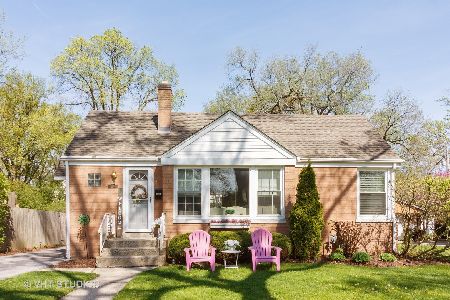
Sold
$285,000
2 beds / 2.0 baths / 1,067 ft2
Single Family / Built: 1947
2320
119 Hiawatha Drive, Clarendon Hills, Illinois 60514

Sold
$134,900
3 beds / 1.0 baths / 1,067 ft2
Single Family / Built: 1945
6078
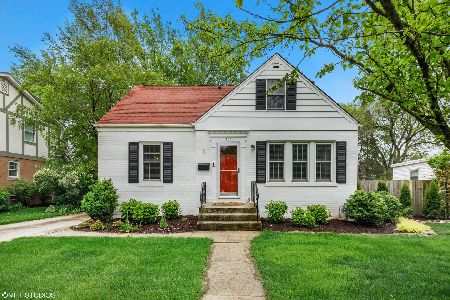
123 Hiawatha Drive, Clarendon Hills, Illinois 60514
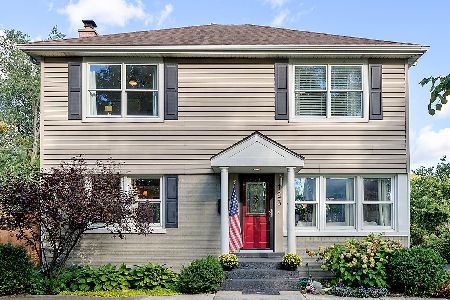
Sold
$519,000
3 beds / 3.0 baths / 1,630 ft2
Single Family / Built: 1947
2172
Contact Agent
Listing Provided By
Coldwell Banker Residential RE
