

119 Palmer Court, Yorkville, Illinois 60560


$235,000
|
Sold
|
|
| Status: | Closed |
| Sqft: | 1,763 |
| Cost/Sqft: | $130 |
| Beds: | 3 |
| Baths: | 2 |
| Year Built: | 1978 |
| Property Taxes: | $6,505 |
| Days On Market: | 2027 |
| Lot Size: | 0,26 |
Description
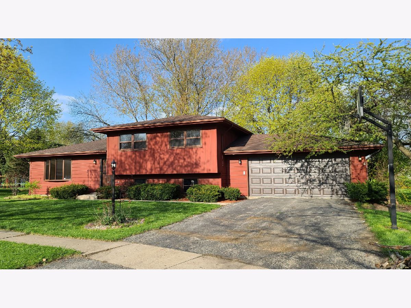
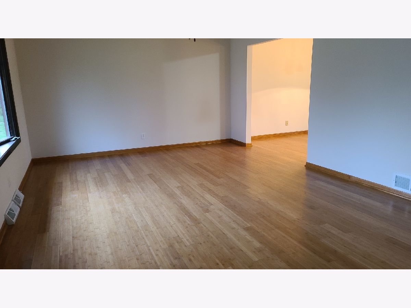
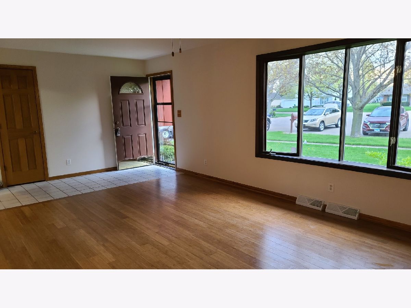
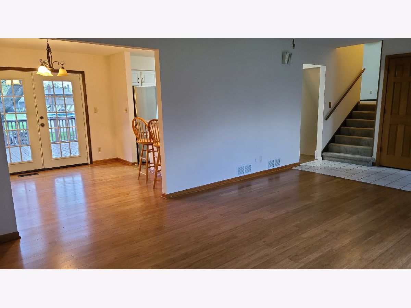
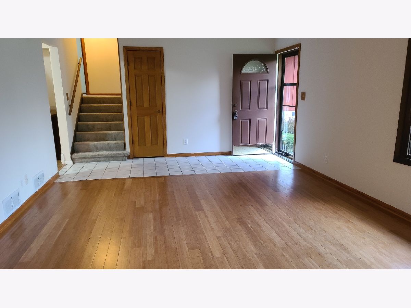
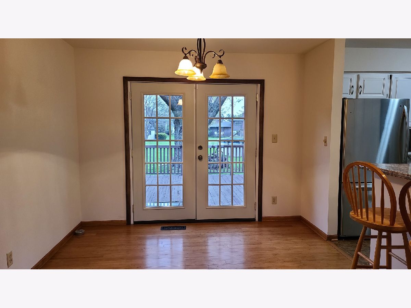
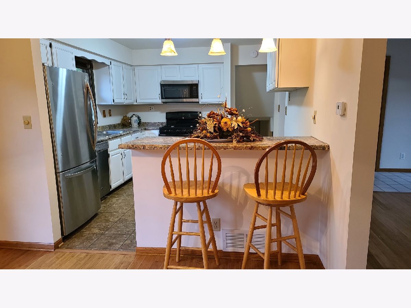
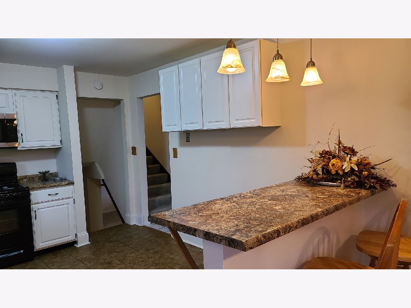
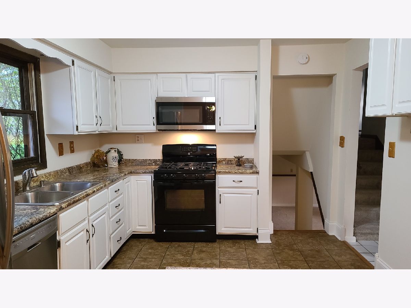
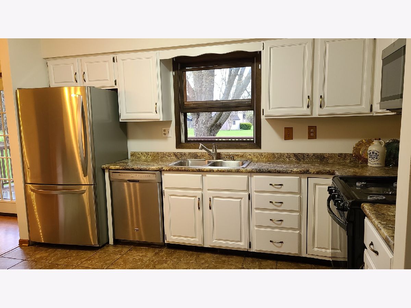
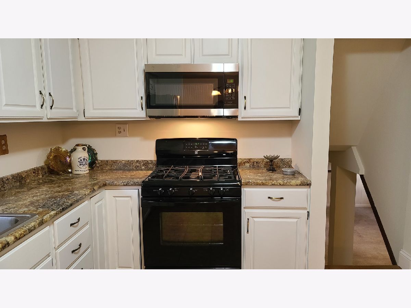
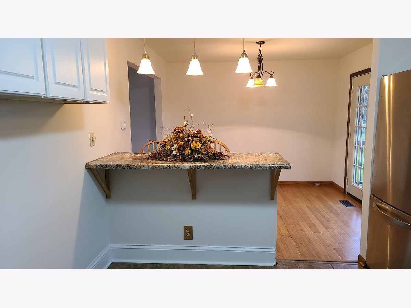
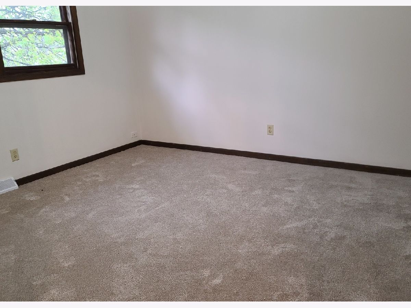
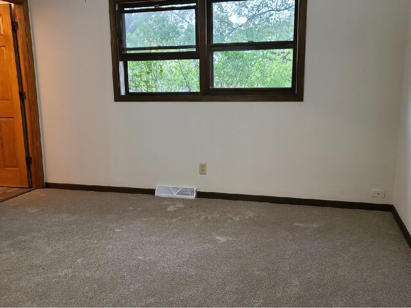
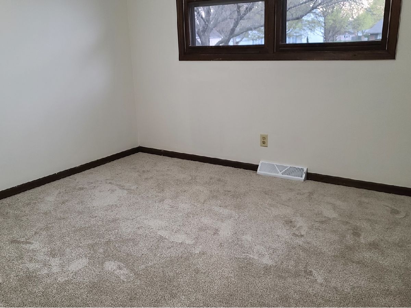
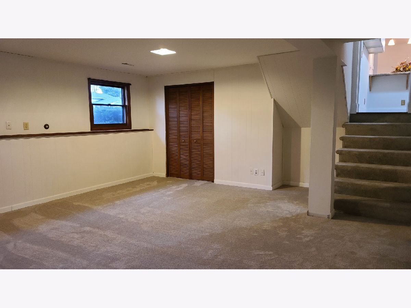
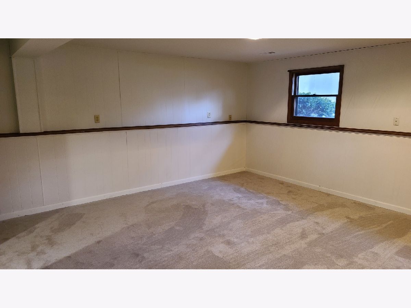
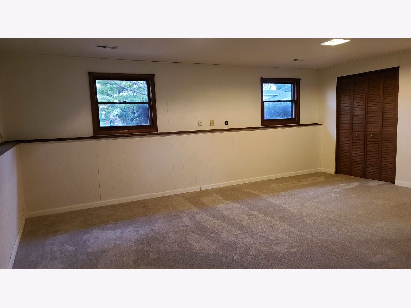
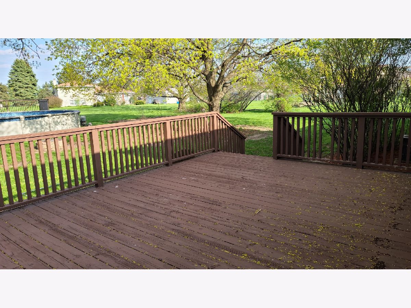
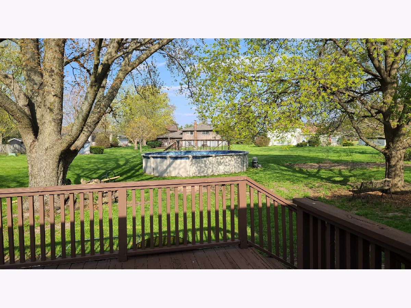
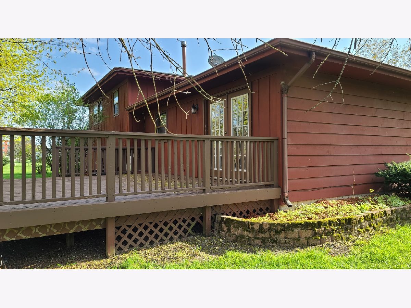
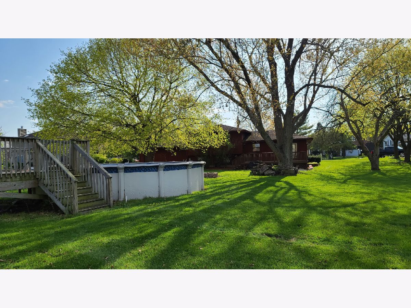
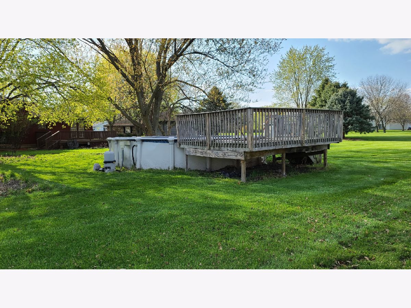
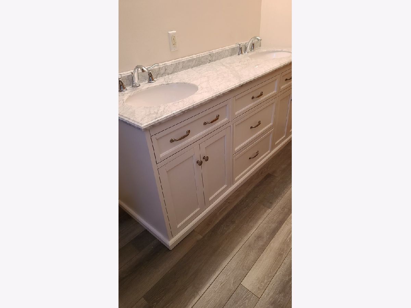
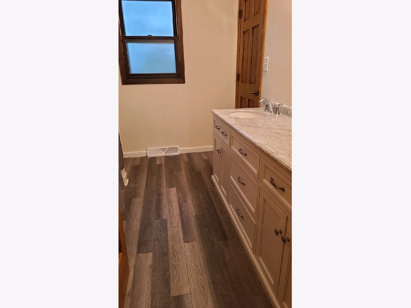
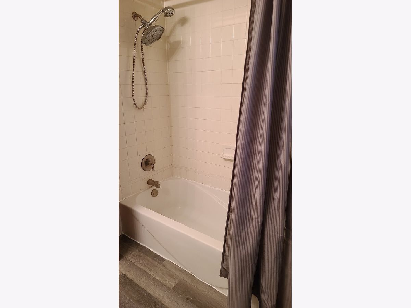
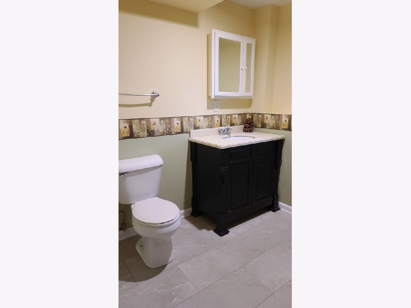
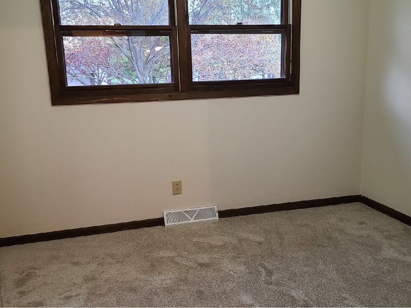
Grab your flowers and plant them around your new home! Updated Freshly Painted Split Level on a Cul-De-Sac location on almost a 1/2 Acre lot ~ New Neutral Carpet thru-out ~ New Double Sink Vanity in the full bath with New Vinyl Flooring ~ Bamboo Flooring in the Living Room & Dining Room ~ Updated Kitchen has New Microwave and Stainless Steel Appliances ~ Breakfast Bar ~ New Tile Floors in Lower Level Bathroom ~ Huge Family Room ~ Solid Oak Doors Thru-Out ~ Party Size Deck off Kitchen ~ Electric off Deck for Hot Tub ~ 32 Foot Above Ground Pool with Decking ~ New Garage Overhead Door ~ New Coach Lights & Post Light ~ Close to Shopping, Restaurants, Churches, Parks, & Major Roads ~ Great Yorkville School District! 1 Year Home Warranty Included!
Property Specifics
| Single Family | |
| — | |
| Bi-Level | |
| 1978 | |
| English | |
| Cedar | |
| Asphalt | |
| — | |
| No | |
| 0.26 |
| Kendall | |
| — | |
| — / Not Applicable | |
| None | |
| Public | |
| Public Sewer | |
| Central Air | |
| Natural Gas, Forced Air | |
| 11065466 | |
| 0221351021 |
Nearby Schools
| NAME: | DISTRICT: | DISTANCE: | |
|---|---|---|---|
|
High School
Yorkville High School |
115 | Not in DB | |
Property History
| DATE: | EVENT: | PRICE: | SOURCE: |
|---|---|---|---|
| 24 Feb, 2009 | Sold | $152,500 | MRED MLS |
| 19 Dec, 2008 | Under contract | $159,900 | MRED MLS |
| — | Last price change | $199,900 | MRED MLS |
| 5 Sep, 2008 | Listed for sale | $199,900 | MRED MLS |
| 10 Jun, 2021 | Sold | $235,000 | MRED MLS |
| 10 May, 2021 | Under contract | $229,500 | MRED MLS |
| 23 Apr, 2021 | Listed for sale | $229,500 | MRED MLS |
Room Specifics
Total Bedrooms: 3
Bedrooms Above Ground: 3
Bedrooms Below Ground: 0
Dimensions: —
Floor Type: Carpet
Dimensions: —
Floor Type: Carpet
Full Bathrooms: 2
Bathroom Amenities: Double Sink
Bathroom in Basement: 0
Dimensions: —
Floor Type: Hardwood
Dimensions: —
Floor Type: Ceramic Tile
Features: Eating Area-Table Space, Updated Kitchen
Dimensions: —
Floor Type: Other
Dimensions: —
Floor Type: Hardwood
Dimensions: —
Floor Type: Carpet
Rooms: No additional rooms
Other Specifics
| 2 | |
| Concrete Perimeter | |
| Garage | |
| — | |
| — | |
| — | |
| Deck, Above Ground Pool | |
| Cul-De-Sac, Irregular Lot, Wooded, Mature Trees | |
| 11322 | |
| — | |
| — | |
| Hardwood Floors | |
| Range, Microwave, Dishwasher, Refrigerator, Disposal, Stainless Steel Appliance(s), Gas Oven | |
| Not in DB | |
| Street Paved | |
| — | |
| — |
Tax History
| Year | Property Taxes |
|---|---|
| 2009 | $4,746 |
| 2021 | $6,505 |
Contact Agent
Nearby Similar Homes
Nearby Sold Comparables

Contact Agent
Listing Provided By
RE/MAX All Pro - Sugar Grove
