

11918 Sterling Drive, Orland Park, Illinois 60467
Subdivision > Long Run Creek
Sorry, we are updating photos, please update this page in 15 minutes
$258,000
|
Sold
|
|
| Status: | Closed |
| Sqft: | 3,104 |
| Cost/Sqft: | $84 |
| Beds: | 3 |
| Baths: | 3 |
| Year Built: | 2004 |
| Property Taxes: | $4,829 |
| Days On Market: | 4696 |
| Lot Size: | 0,00 |
Description
Gorgeous ranch townhome has finished walkout basement & backs up to nature preserve! 3 bdrms/3 baths, hardwood flrs, great room layout w/vaulted ceilings, huge living room w/fireplace; Kitchen upgraded w/corian counter-tops/island/dinette w/patio door to deck & yard! Master suite w/huge WIC & 2nd closet, luxury bath w/skylight/soaker tub/shower. Main level laundry room! Walkout basement w/family rm/rec rm/bdrm/bath.
Property Specifics
| Condos/Townhomes | |
| 1 | |
| — | |
| 2004 | |
| Full, Walkout | |
| Brick | |
| Asphalt | |
| RANCH | |
| No | |
| — |
| Cook | |
| Long Run Creek | |
| 175 / Monthly | |
| Insurance, Exterior Maintenance, Snow Removal | |
| Lake Michigan | |
| Sewer-Storm | |
| Central Air | |
| Natural Gas, Forced Air | |
| 08505119 | |
| 27063100380000 |
Property History
| DATE: | EVENT: | PRICE: | SOURCE: |
|---|---|---|---|
| 12 Feb, 2014 | Sold | $258,000 | MRED MLS |
| 10 Jan, 2014 | Under contract | $259,900 | MRED MLS |
| 18 Dec, 2013 | Listed for sale | $259,900 | MRED MLS |
Sorry, we are updating photos, please update this page in 15 minutes
Room Specifics
All Bedroom Info:
Total Bedrooms: 3
Bedrooms Above Ground: 3
Bedrooms Below Ground: 0
Total Bedrooms: 3
Bedrooms Above Ground: 3
Bedrooms Below Ground: 0
Second Bedroom Info:
Dimensions: —
Location: —Dimensions: —
Floor Type: Carpet
Third Bedroom Info:
Dimensions: —
Location: —Dimensions: —
Floor Type: Carpet
Bathroom Info:
Full Bathrooms: 3
Partial Bathrooms: 0Full Bathrooms: 3
Bathroom Amenities: Separate Shower, Soaking Tub
Bathroom in Basement: 1
Dining Room Info:
Dimensions: —
Location: —Dimensions: —
Floor Type: Hardwood
Kitchen Info:
Dimensions: —
Location: —Dimensions: —
Floor Type: Ceramic Tile
Features: Eating Area-Breakfast Bar, Island, Pantry-Butler
Laundry Room Info:
Dimensions: —
Location: —Dimensions: —
Floor Type: Ceramic Tile
Living Room Info:
Dimensions: —
Location: —Dimensions: —
Floor Type: Hardwood
Family Room Info:
Dimensions: —
Location: —Dimensions: —
Floor Type: Ceramic Tile
Additional Rooms Info:
Rooms: Breakfast Room, Deck, Storage, Walk In Closet
Basement: Full, WalkoutRooms: Breakfast Room, Deck, Storage, Walk In Closet
Other Specifics
| 2 | |
| Concrete Perimeter | |
| Garage | |
| — | |
| — | |
| — | |
| Patio | |
| Nature Preserve Adjacent | |
| COMMON | |
| — | |
| Full | |
| Vaulted/Cathedral Ceilings, Skylight(s), Hardwood Floors, First Floor Bedroom, First Floor Laundry, First Floor Full Bath | |
| Range, Microwave, Dishwasher, Refrigerator, Disposal | |
| Not in DB | |
| — | |
| — | |
| Gas Log, Gas Starter |
Tax History
| Year | Property Taxes |
|---|---|
| 2014 | $4,829 |
Contact Agent
Nearby Similar Homes
11901 Windemere Court, Orland Park, Illinois 60467
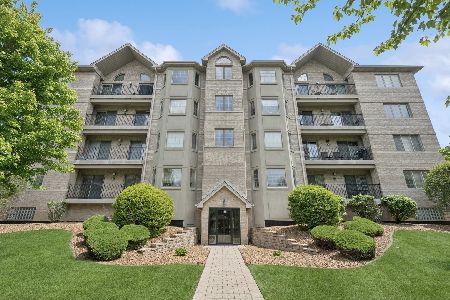
For Sale
$320,000
2 beds / 2.0 baths / 1,600 ft2
Condos/Townhomes / Built: 2002
166
11175 Lizmore Lane, Orland Park, Illinois 60467
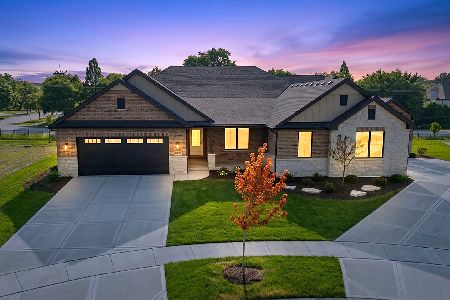
For Sale
$699,000
2 beds / 2.0 baths / 2,400 ft2
Condos/Townhomes / Built: 2026
111
Nearby Sold Comparables
11908 Sterling Drive, Orland Park, Illinois 60467

Sold
$289,900
3 beds / 3.1 baths / 2,700 ft2
Condos/Townhomes / Built: 2005
4951
11915 Sterling Drive, Orland Park, Illinois 60467

Sold
$319,900
2 beds / 2.0 baths / 1,552 ft2
Condos/Townhomes / Built: 2002
1306
11921 Sterling Drive, Orland Park, Illinois 60462

Sold
$289,900
3 beds / 2.1 baths / 2,127 ft2
Condos/Townhomes / Built: 2001
1910
Orland Park, Illinois 60467
Sold
$299,900
2 beds / 2.0 baths / 1,650 ft2
Condos/Townhomes / Built: 2004
6817
11926 Sterling Drive, Orland Park, Illinois 60467
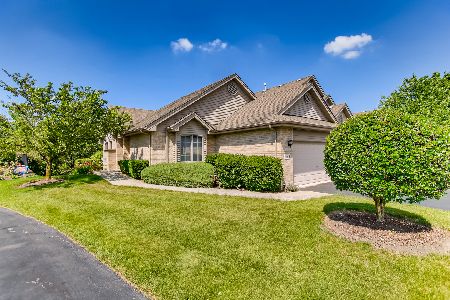
Sold
$299,900
2 beds / 2.0 baths / 1,552 ft2
Condos/Townhomes / Built: 2005
1965
11909 Sterling Drive, Orland Park, Illinois 60467
Sold
$269,900
3 beds / 3.1 baths / 0 ft2
Condos/Townhomes / Built: 2002
4163
Contact Agent
Listing Provided By
Coldwell Banker Residential
