

1194 Bloomfield Drive, Streamwood, Illinois 60107


$375,000
|
Sold
|
|
| Status: | Closed |
| Sqft: | 3,600 |
| Cost/Sqft: | $108 |
| Beds: | 4 |
| Baths: | 3 |
| Year Built: | 2004 |
| Property Taxes: | $11,171 |
| Days On Market: | 2324 |
| Lot Size: | 0,37 |
Description
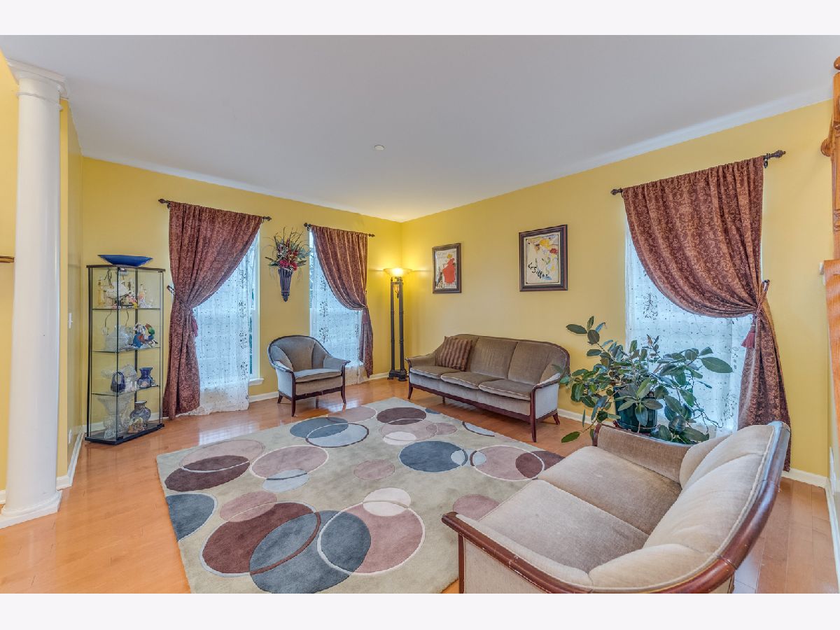
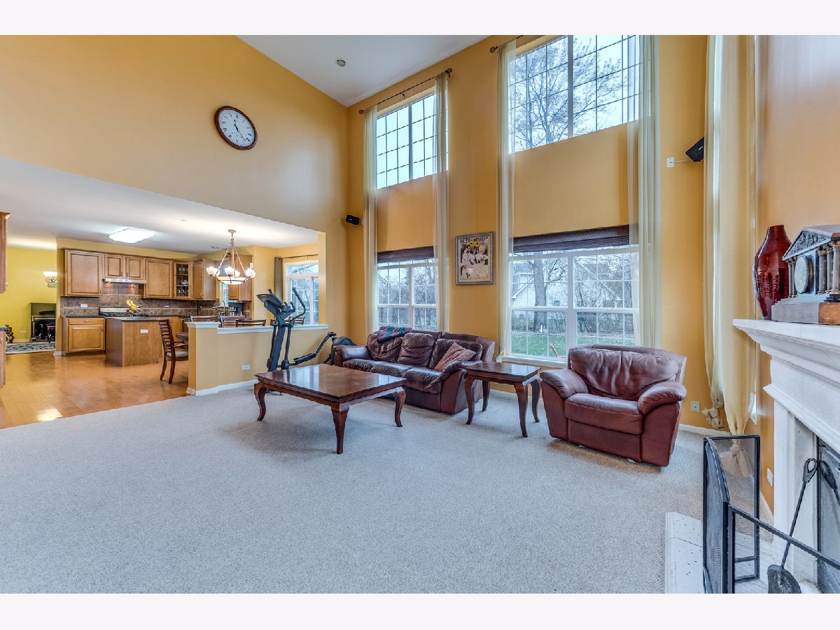
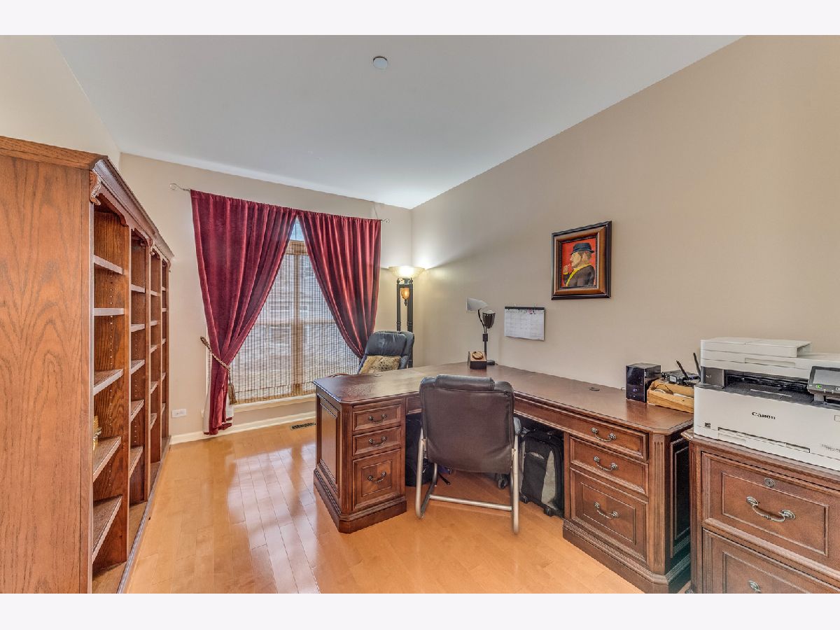
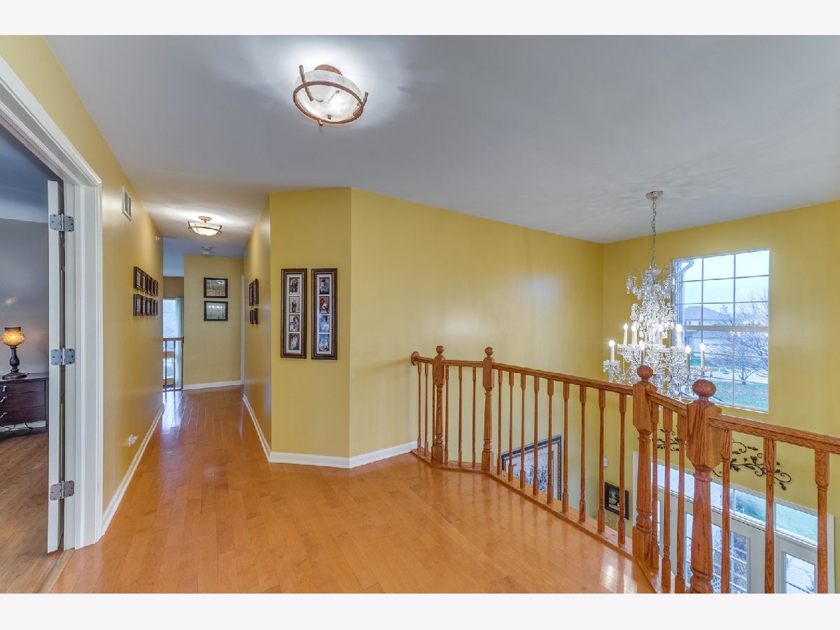
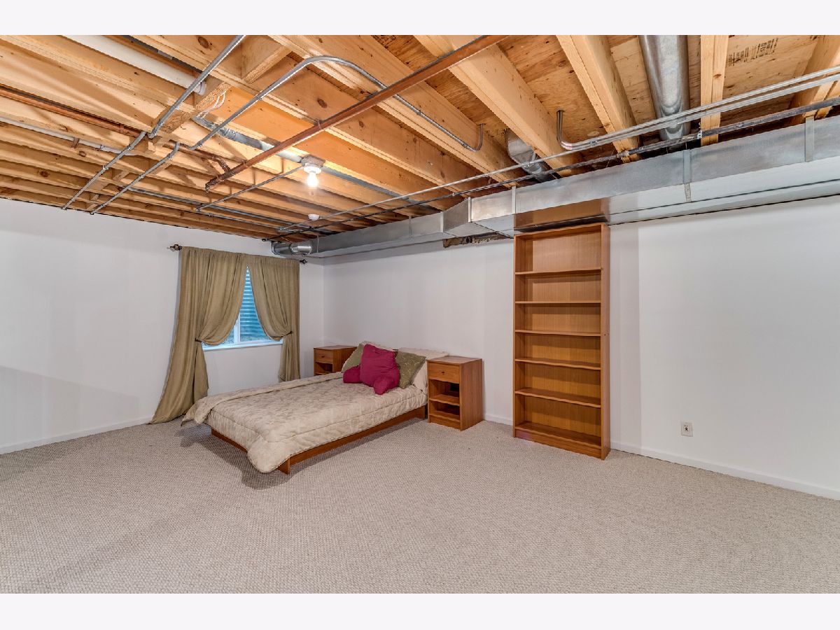
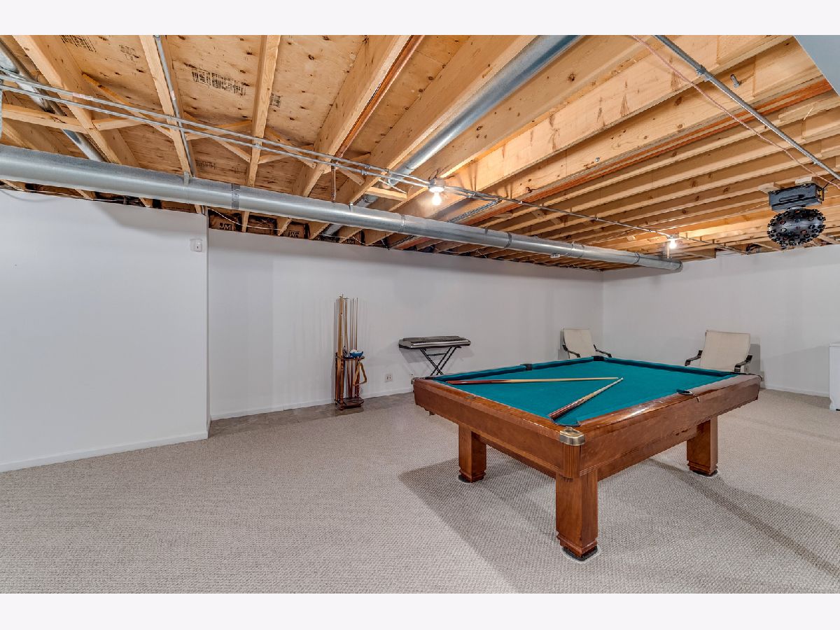
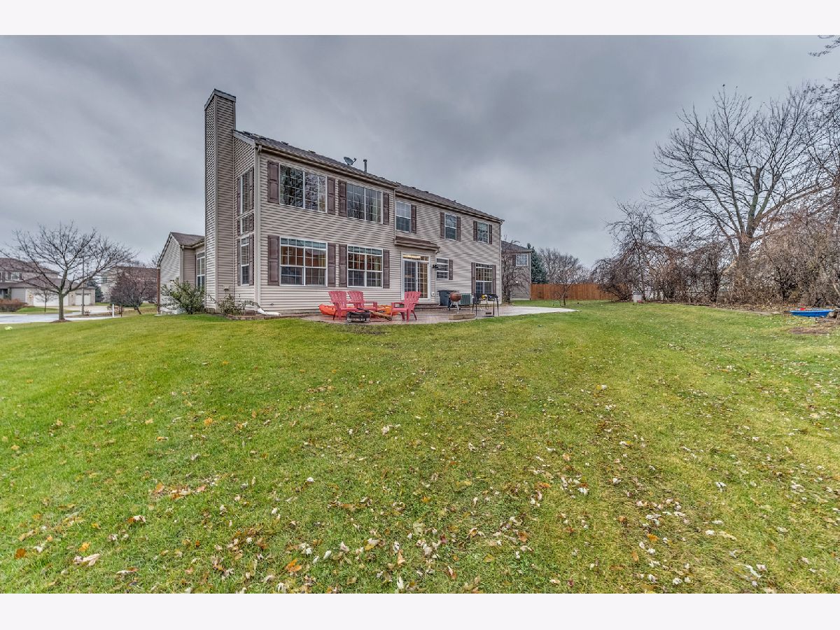
***MULTIPLE OFFERS RECEIVED - HIGHEST AND BEST DUE 08/11/2020 AT 3 PM ***Get ready to be amazed! Simply immaculate! This home exudes style, class and elegance completed with an amazing functionality. Fantastic open floor plan that is great for every day living and entertaining.The moment you enter the 2 story foyer with crystal chandelier you will feel at home. Beautiful kitchen with maple cabinets, SS appliances and walk in pantry opens to a bright and airy family room with 18ft ceilings,fireplace and recessed lighting. 1st floor den/office/bedroom. 3.5 car garage leads to a large mud rm with closet. Full finished insulated basement.2nd floor laundry for extra convenience. Gorgeous brick paver patio,sprinkler system and professionally landscaper yard. Extensive alarm system with remote access. All this in a great neighborhood, close to highway and shopping.
Property Specifics
| Single Family | |
| — | |
| Contemporary | |
| 2004 | |
| Full | |
| Brick | |
| — | |
| — | |
| No | |
| 0.37 |
| Cook | |
| Suncrest | |
| 400 / Annual | |
| Other | |
| Lake Michigan | |
| Public Sewer | |
| Central Air | |
| Natural Gas, Forced Air | |
| 10752810 | |
| 06271000220000 |
Property History
| DATE: | EVENT: | PRICE: | SOURCE: |
|---|---|---|---|
| 16 Sep, 2020 | Sold | $375,000 | MRED MLS |
| 12 Aug, 2020 | Under contract | $389,900 | MRED MLS |
| — | Last price change | $399,998 | MRED MLS |
| 19 Jun, 2020 | Listed for sale | $399,999 | MRED MLS |











Room Specifics
Total Bedrooms: 4
Bedrooms Above Ground: 4
Bedrooms Below Ground: 0
Dimensions: —
Floor Type: Hardwood
Dimensions: —
Floor Type: Hardwood
Dimensions: —
Floor Type: Carpet
Full Bathrooms: 3
Bathroom Amenities: Separate Shower, Double Sink
Bathroom in Basement: 0
Dimensions: —
Floor Type: Hardwood
Dimensions: —
Floor Type: Hardwood
Features: Eating Area-Table Space, Island, Pantry-Butler, Pantry-Walk-in
Dimensions: —
Floor Type: Vinyl
Dimensions: —
Floor Type: Hardwood
Dimensions: —
Floor Type: Carpet
Rooms: Den, Great Room, Foyer, Mud Room, Storage, Workshop
Other Specifics
| 3 | |
| — | |
| Garage | |
| — | |
| — | |
| — | |
| Patio | |
| Cul-De-Sac | |
| 15000 | |
| Unfinished | |
| Full | |
| — | |
| Range, Dishwasher, Refrigerator, Washer, Dryer, Disposal | |
| Not in DB | |
| Park | |
| — | |
| Wood Burning, Gas Starter |
Tax History
| Year | Property Taxes |
|---|---|
| 2020 | $11,171 |
Contact Agent
Nearby Similar Homes
Nearby Sold Comparables

Contact Agent
Listing Provided By
All Time Realty, Inc.
