

1195 Blackhawk Drive, Elgin, Illinois 60120
Subdivision > Blackhawk
Sorry, we are updating photos, please update this page in 15 minutes
$216,900
|
Sold
|
|
| Status: | Closed |
| Sqft: | 1,363 |
| Cost/Sqft: | $158 |
| Beds: | 4 |
| Baths: | 2 |
| Year Built: | 1964 |
| Property Taxes: | $4,957 |
| Days On Market: | 3060 |
| Lot Size: | 0,27 |
Description
4 bedrooms, 2 full baths, with huge fenced in yard which is adjacent to Cobbler's Crossing. LINCOLN ELEMENTARY SCHOOL. This well-constructed home with Double doors entry boasts beautiful Hardwood floors, Eat-in Kitchen, and a Dining room, Family room, and the 4th bedroom can also serve as an office or play-room and many updates throughout this home. Enjoy a private backyard, 16x21 Patio, 16x20 deck and an 8x12 shed. Great location-come take a look!
Property Specifics
| Single Family | |
| — | |
| Bi-Level | |
| 1964 | |
| Full,English | |
| — | |
| No | |
| 0.27 |
| Cook | |
| Blackhawk | |
| 0 / Not Applicable | |
| None | |
| Public | |
| Public Sewer, Sewer-Storm | |
| 09946962 | |
| 06061240160000 |
Nearby Schools
| NAME: | DISTRICT: | DISTANCE: | |
|---|---|---|---|
|
Grade School
Lincoln Elementary School |
46 | — | |
|
Middle School
Larsen Middle School |
46 | Not in DB | |
|
High School
Elgin High School |
46 | Not in DB | |
Property History
| DATE: | EVENT: | PRICE: | SOURCE: |
|---|---|---|---|
| 27 Jun, 2018 | Sold | $216,900 | MRED MLS |
| 14 May, 2018 | Under contract | $214,900 | MRED MLS |
| 11 May, 2018 | Listed for sale | $214,900 | MRED MLS |
Sorry, we are updating photos, please update this page in 15 minutes
Room Specifics
All Bedroom Info:
Total Bedrooms: 4
Bedrooms Above Ground: 4
Bedrooms Below Ground: 0
Total Bedrooms: 4
Bedrooms Above Ground: 4
Bedrooms Below Ground: 0
Second Bedroom Info:
Dimensions: —
Location: —Dimensions: —
Floor Type: Hardwood
Third Bedroom Info:
Dimensions: —
Location: —Dimensions: —
Floor Type: Hardwood
Fourth Bedroom Info:
Dimensions: —
Location: —Dimensions: —
Floor Type: Carpet
Bathroom Info:
Full Bathrooms: 2
Partial Bathrooms: 0Full Bathrooms: 2
Bathroom Amenities: Separate Shower,Double Sink
Bathroom in Basement: 1
Additional Rooms Info:
Rooms: Eating Area,Foyer,Deck
Basement: Full,EnglishRooms: Eating Area,Foyer,Deck
Basement Description: Finished,Exterior Access
Other Specifics
| 2 | |
| Concrete Perimeter | |
| Concrete | |
| Deck, Patio, Storms/Screens | |
| Fenced Yard,Wooded | |
| 75X201X69X169 | |
| Unfinished | |
| None | |
| Hardwood Floors, First Floor Bedroom, First Floor Full Bath | |
| Range, Microwave, Refrigerator, Washer, Dryer | |
| Not in DB | |
| Tennis Courts, Sidewalks, Street Lights, Street Paved | |
| — | |
| — | |
| — |
Tax History
| Year | Property Taxes |
|---|---|
| 2018 | $4,957 |
Contact Agent
Nearby Similar Homes
1050 Hampshire Lane, Elgin, Illinois 60120
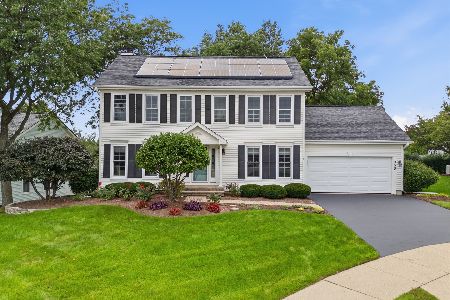
For Sale
$499,000
4 beds / 2.1 baths / 2,053 ft2
Single Family / Built: 1988
25
904 Chippewa Drive, Elgin, Illinois 60120
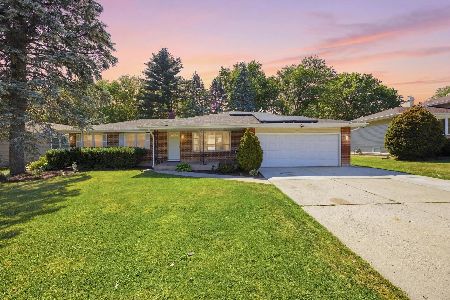
For Sale
$374,900
3 beds / 3.0 baths / 2,200 ft2
Single Family / Built: 1973
8
746 Parkway Avenue, Elgin, Illinois 60120
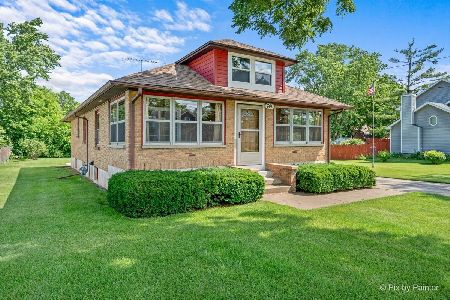
For Sale
$349,900
2 beds / 2.0 baths / 1,066 ft2
Single Family / Built: 1948
37
830 Hiawatha Drive, Elgin, Illinois 60120
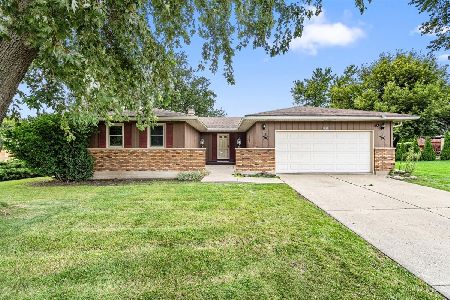
For Sale
$385,000
3 beds / 2.0 baths / 1,537 ft2
Single Family / Built: 1976
2
Nearby Sold Comparables
1201 Blackhawk Drive, Elgin, Illinois 60120

Sold
$125,000
4 beds / 2.1 baths / 1,918 ft2
Single Family / Built: 1965
4763
1201 Blackhawk Drive, Elgin, Illinois 60120

Sold
$249,900
4 beds / 2.1 baths / 1,918 ft2
Single Family / Built: 1965
1261
1201 Blackhawk Drive, Elgin, Illinois 60120
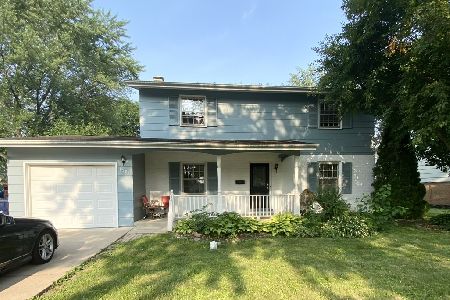
Sold
$326,500
4 beds / 2.1 baths / 1,918 ft2
Single Family / Built: 1965
1048
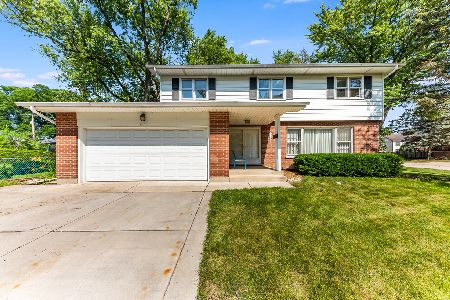
1223 Blackhawk Drive, Elgin, Illinois 60120
Sold
$152,000
3 beds / 1.0 baths / 1,036 ft2
Single Family / Built: 1965
3581
1171 Blackhawk Drive, Elgin, Illinois 60120
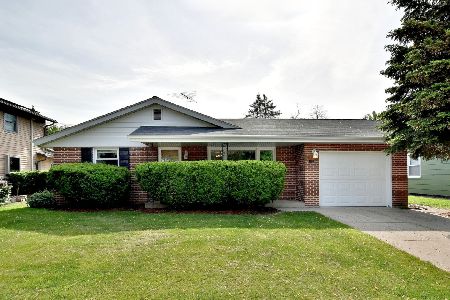
Sold
$215,000
2 beds / 1.0 baths / 1,060 ft2
Single Family / Built: 1965
1954
Contact Agent
Listing Provided By
Homesmart Connect LLC
