

1195 Swan Drive, Bradley, Illinois 60915
$180,000
|
Sold
|
|
| Status: | Closed |
| Sqft: | 1,600 |
| Cost/Sqft: | $113 |
| Beds: | 3 |
| Baths: | 3 |
| Year Built: | 2001 |
| Property Taxes: | $3,577 |
| Days On Market: | 3194 |
| Lot Size: | 0,00 |
Description
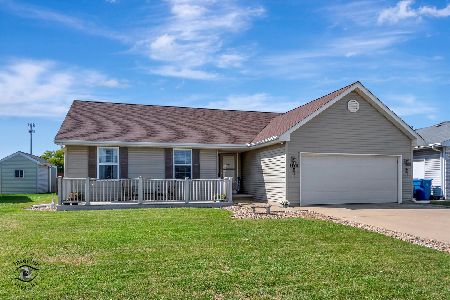
Wonderful 3 bedroom, (could be 4) 3 full bath ranch! Nothing to do but move in! This lovely home features a large living room with wood burning fireplace, hardwood floors and lots of natural light. Living room opens up to dining area and big kitchen with tons of cabinet space and countertops. Cabinets feature pull out drawers for easy storage. Split floor plan with large master suite on one side of the home, and two guest beds and large bath on the other. 1st floor laundry too! Huge mostly finished basement, with second living space, 2nd kitchen with dishwasher, and 2nd laundry room, great for related living! Full bathroom, and another room that could be used as a bedroom. Large yard with storage shed! All the details have been thought of in this home!
Property Specifics
| Single Family | |
| — | |
| Ranch | |
| 2001 | |
| Full | |
| Vinyl Siding, Brick | |
| Asphalt | |
| — | |
| No | |
| — |
| Kankakee | |
| — | |
| 0 / Not Applicable | |
| None | |
| Public | |
| Public Sewer | |
| Central Air | |
| Natural Gas, Forced Air | |
| 09843262 | |
| 17092121000900 |
Property History
| DATE: | EVENT: | PRICE: | SOURCE: |
|---|---|---|---|
| 19 Mar, 2018 | Sold | $180,000 | MRED MLS |
| 6 Feb, 2018 | Under contract | $180,000 | MRED MLS |
| 29 Jan, 2018 | Listed for sale | $180,000 | MRED MLS |
Room Specifics
Total Bedrooms: 3
Bedrooms Above Ground: 3
Bedrooms Below Ground: 0
Dimensions: —
Floor Type: Hardwood
Dimensions: —
Floor Type: Carpet
Full Bathrooms: 3
Bathroom Amenities: —
Bathroom in Basement: 1
Dimensions: —
Floor Type: Ceramic Tile
Features: Eating Area-Table Space
Dimensions: —
Floor Type: Ceramic Tile
Dimensions: —
Floor Type: Hardwood
Dimensions: —
Floor Type: Ceramic Tile
Rooms: Office, Kitchen
Other Specifics
| 2.5 | |
| Concrete Perimeter | |
| Garage, Space/s | |
| — | |
| — | |
| — | |
| Patio, Porch, Storms/Screens | |
| Cul-De-Sac | |
| IRR | |
| — | |
| Full | |
| Hardwood Floors, First Floor Bedroom, First Floor Laundry, First Floor Full Bath | |
| Range, Microwave, Dishwasher, Washer, Dryer, Disposal | |
| Not in DB | |
| Park, Curbs, Sidewalks, Street Lights, Street Paved | |
| — | |
| — |
Tax History
| Year | Property Taxes |
|---|---|
| 2018 | $3,577 |
Contact Agent
Nearby Similar Homes
Nearby Sold Comparables

Contact Agent
Listing Provided By
Coldwell Banker Residential
