

1179 Swan Drive, Bradley, Illinois 60915
Sorry, we are updating photos, please update this page in 15 minutes
$150,900
|
Sold
|
|
| Status: | Closed |
| Sqft: | 1,396 |
| Cost/Sqft: | $107 |
| Beds: | 3 |
| Baths: | 2 |
| Year Built: | 2002 |
| Property Taxes: | $3,768 |
| Days On Market: | 3106 |
| Lot Size: | 0,00 |
Description
Wonderful opportunity for you to own this 1 story home with an open floor plan that is very clean. You will love the front deck that greets you into the foyer. Nice sized great room opened to the kitchen with oak cabinets, a breakfast bar, and a spacious area for your dining table. A slider goes to the patio and fenced back yard with a large deck. Master bedroom included a walk-in closet as well as a full bath with a large walk-in shower. Updates include new furnace blower in '17, new air conditioning in '13, stack-able washer/dryer (can be unstacked) '09, stained fence '16. Call today for your private showing.
Property Specifics
| Single Family | |
| — | |
| Ranch | |
| 2002 | |
| None | |
| Vinyl Siding | |
| Asphalt | |
| — | |
| No | |
| — |
| Kankakee | |
| — | |
| 0 / Not Applicable | |
| None | |
| Public | |
| Public Sewer | |
| Central Air | |
| Natural Gas, Forced Air | |
| 09919118 | |
| 17092121000600 |
Property History
| DATE: | EVENT: | PRICE: | SOURCE: |
|---|---|---|---|
| 8 Jun, 2018 | Sold | $150,900 | MRED MLS |
| 27 Apr, 2018 | Under contract | $148,900 | MRED MLS |
| 27 Apr, 2018 | Listed for sale | $148,900 | MRED MLS |
| 25 Nov, 2024 | Sold | $237,500 | MRED MLS |
| 18 Oct, 2024 | Under contract | $245,000 | MRED MLS |
| 4 Oct, 2024 | Listed for sale | $245,000 | MRED MLS |
Sorry, we are updating photos, please update this page in 15 minutes
Room Specifics
All Bedroom Info:
Total Bedrooms: 3
Bedrooms Above Ground: 3
Bedrooms Below Ground: 0
Total Bedrooms: 3
Bedrooms Above Ground: 3
Bedrooms Below Ground: 0
Second Bedroom Info:
Dimensions: —
Location: —Dimensions: —
Floor Type: Carpet
Third Bedroom Info:
Dimensions: —
Location: —Dimensions: —
Floor Type: Carpet
Bathroom Info:
Full Bathrooms: 2
Partial Bathrooms: 0Full Bathrooms: 2
Bathroom Amenities: —
Bathroom in Basement: —
Kitchen Info:
Dimensions: —
Location: —Dimensions: —
Floor Type: Wood Laminate
Features: Eating Area-Breakfast Bar, Eating Area-Table Space, Pantry-Closet
Laundry Room Info:
Dimensions: —
Location: —Dimensions: —
Floor Type: Vinyl
Family Room Info:
Dimensions: —
Location: —Dimensions: —
Floor Type: Carpet
Additional Rooms Info:
Rooms: No additional rooms
Basement: NoneRooms: No additional rooms
Other Specifics
| 2 | |
| Block | |
| Garage | |
| — | |
| — | |
| — | |
| Deck, Patio, Porch, Storms/Screens | |
| Fenced Yard | |
| 60.52X125X76X129.42 | |
| Pull Down Stair | |
| Full | |
| Vaulted/Cathedral Ceilings, Skylight(s), Wood Laminate Floors, First Floor Bedroom, First Floor Laundry, First Floor Full Bath | |
| Range, Microwave, Dishwasher, Refrigerator, High End Refrigerator, Washer, Dryer, Disposal | |
| Not in DB | |
| — | |
| — | |
| — |
Tax History
| Year | Property Taxes |
|---|---|
| 2018 | $3,768 |
| 2024 | $5,114 |
Contact Agent
Nearby Similar Homes
1224 Quail Drive, Bradley, Illinois 60915
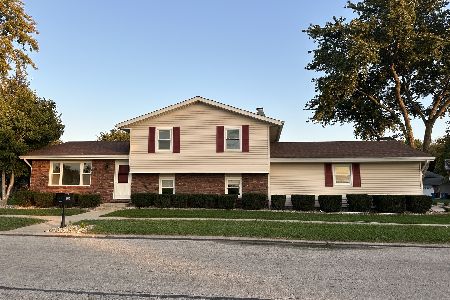
For Sale
$289,500
3 beds / 2.0 baths / 1,680 ft2
Single Family / Built: 1977
14
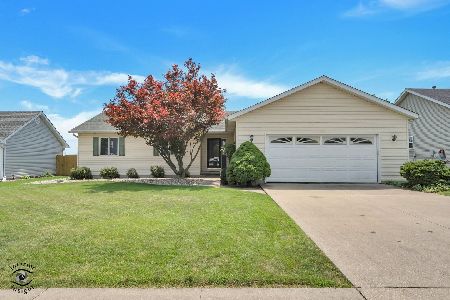
1085 Mallard Drive, Bradley, Illinois 60915
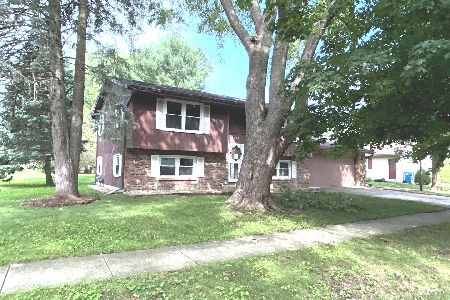
For Sale
$224,900
4 beds / 2.0 baths / 1,788 ft2
Single Family / Built: 1977
110
1416 Bradley, Bourbonnais, Illinois 60914
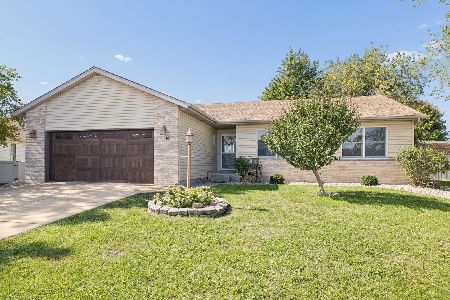
For Sale
$275,000
3 beds / 2.0 baths / 1,431 ft2
Single Family / Built: 1998
23
1470 Northfield Meadows Turn, Bourbonnais, Illinois 60914
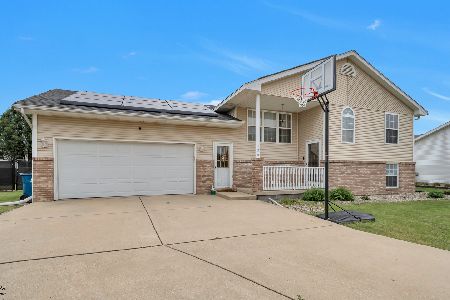
For Sale
$352,500
4 beds / 3.0 baths / 2,748 ft2
Single Family / Built: 1999
39
856 Quail Drive, Bradley, Illinois 60915
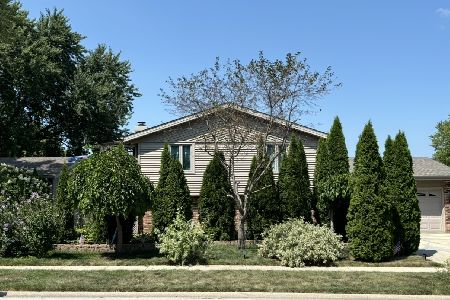
For Sale
$299,900
4 beds / 2.0 baths / 1,942 ft2
Single Family / Built: 1978
199
Nearby Sold Comparables
1179 Swan Drive, Bradley, Illinois 60915
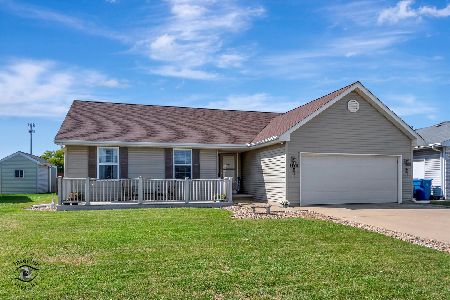
Sold
$245,000
3 beds / 2.0 baths / 1,396 ft2
Single Family / Built: 2002
754
1185 Swan Drive, Bradley, Illinois 60915

Sold
$159,900
3 beds / 2.0 baths / 1,882 ft2
Single Family / Built: 2002
4296
1169 Swan Drive, Bradley, Illinois 60915
Sold
$129,900
3 beds / 2.0 baths / 1,420 ft2
Single Family / Built: 1999
5559
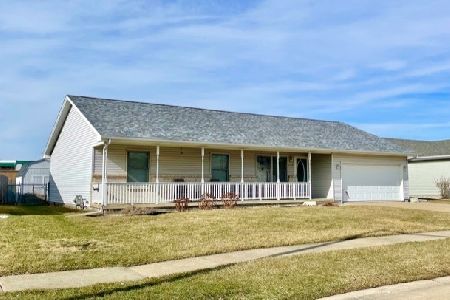
1189 Swan Drive, Bradley, Illinois 60915
Sold
$219,900
3 beds / 3.0 baths / 1,923 ft2
Single Family / Built: 2001
2506
1169 Swan Drive, Bradley, Illinois 60915
Sold
$130,000
3 beds / 2.0 baths / 1,420 ft2
Single Family / Built: 1999
2733
Contact Agent
Listing Provided By
Speckman Realty Real Living
