

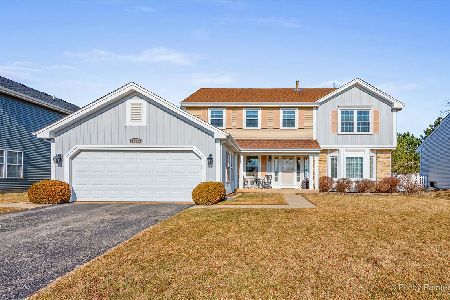
1196 Westport Ridge, Crystal Lake, Illinois 60014
Subdivision > Bentwood Estates


$265,000
|
Sold
|
|
| Status: | Closed |
| Sqft: | 2,533 |
| Cost/Sqft: | $101 |
| Beds: | 3 |
| Baths: | 3 |
| Year Built: | 1991 |
| Property Taxes: | $7,964 |
| Days On Market: | 2252 |
| Lot Size: | 0,21 |
Description
This tri-level home offers the bonus of a finished sub-level English basement. From new siding and roof to remodeled bathrooms and basement. This is a move-in ready home. The kitchen has the cutest bay window seat and a breakfast bar. New quartz counters and tile backsplash makes for a light and bright kitchen. Dining room with sliders to upper deck and opens to the large living room. Lower walkout family room and covered deck are perfect for fun gatherings. All the big items in this home are taken care of. Move into your dream home. Don't miss it.
Property Specifics
| Single Family | |
| — | |
| Tri-Level | |
| 1991 | |
| Full, English | |
| Vinyl Siding | |
| Asphalt | |
| — | |
| No | |
| 0.21 |
| Mc Henry | |
| Bentwood Estates | |
| 150 / Annual | |
| Other | |
| Public | |
| Public Sewer | |
| Central Air | |
| Natural Gas, Forced Air | |
| 10822347 | |
| 1918276016 |
Nearby Schools
| NAME: | DISTRICT: | DISTANCE: | |
|---|---|---|---|
|
Grade School
Indian Prairie Elementary School |
47 | — | |
|
Middle School
Lundahl Middle School |
47 | Not in DB | |
|
High School
Crystal Lake South High School |
155 | Not in DB | |
Property History
| DATE: | EVENT: | PRICE: | SOURCE: |
|---|---|---|---|
| 22 Jul, 2016 | Sold | $159,900 | MRED MLS |
| 19 May, 2016 | Under contract | $159,900 | MRED MLS |
| 11 May, 2016 | Listed for sale | $159,900 | MRED MLS |
| 16 Oct, 2020 | Sold | $265,000 | MRED MLS |
| 8 Sep, 2020 | Under contract | $255,000 | MRED MLS |
| 27 Aug, 2020 | Listed for sale | $255,000 | MRED MLS |


Room Specifics
All Bedroom Info:
Total Bedrooms: 3
Bedrooms Above Ground: 3
Bedrooms Below Ground: 0
Total Bedrooms: 3
Bedrooms Above Ground: 3
Bedrooms Below Ground: 0
Second Bedroom Info:
Dimensions: —
Location: —Dimensions: —
Floor Type: Wood Laminate
Third Bedroom Info:
Dimensions: —
Location: —Dimensions: —
Floor Type: Wood Laminate
Bathroom Info:
Full Bathrooms: 3
Partial Bathrooms: 1Full Bathrooms: 3
Bathroom Amenities: Double Sink
Bathroom in Basement: 0
Dining Room Info:
Dimensions: —
Location: —Dimensions: —
Floor Type: Wood Laminate
Kitchen Info:
Dimensions: —
Location: —Dimensions: —
Floor Type: Hardwood
Features: Eating Area-Breakfast Bar, Eating Area-Table Space
Living Room Info:
Dimensions: —
Location: —Dimensions: —
Floor Type: Carpet
Family Room Info:
Dimensions: —
Location: —Dimensions: —
Floor Type: Wood Laminate
Additional Rooms Info:
Rooms: Recreation Room
Basement: Full, EnglishRooms: Recreation Room
Other Specifics
| 2 | |
| Concrete Perimeter | |
| Garage | |
| — | |
| — | |
| — | |
| Deck, Patio, Porch, Storms/Screens | |
| Fenced Yard | |
| 59 X 110 X 98 X 110 | |
| Unfinished | |
| Full | |
| Hardwood Floors, Wood Laminate Floors | |
| Range, Microwave, Dishwasher, Refrigerator, Washer, Dryer, Disposal, Stainless Steel Appliance(s) | |
| Not in DB | |
| Park, Curbs, Sidewalks, Street Lights, Street Paved | |
| — | |
| Gas Log, Gas Starter |
Tax History
| Year | Property Taxes |
|---|---|
| 2016 | $6,551 |
| 2020 | $7,964 |
Contact Agent
Nearby Similar Homes
1353 Fountain Green Drive, Crystal Lake, Illinois 60014
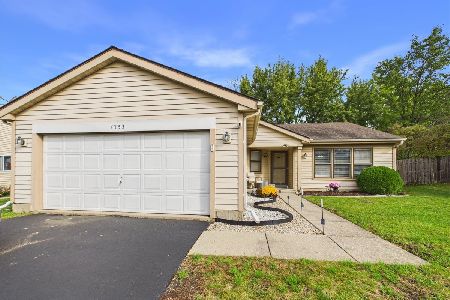
For Sale
$335,000
3 beds / 2.0 baths / 1,371 ft2
Single Family / Built: 1989
9
1393 Westport, Crystal Lake, Illinois 60014
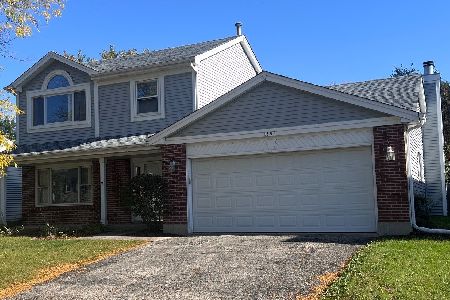
For Sale
$344,900
3 beds / 2.1 baths / 1,683 ft2
Single Family / Built: 1988
15
1436 Bridgedale Road, Crystal Lake, Illinois 60014
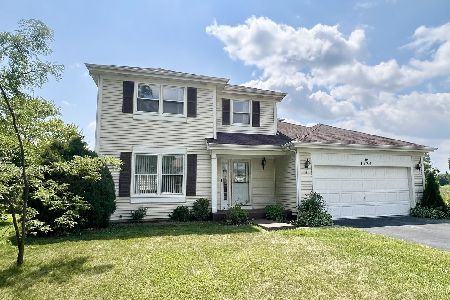
For Sale
$360,000
4 beds / 2.1 baths / 1,826 ft2
Single Family / Built: 1988
83
1102 Amberwood Drive, Crystal Lake, Illinois 60014

For Sale
$369,000
3 beds / 1.1 baths / 1,496 ft2
Single Family / Built: 1988
54
Nearby Sold Comparables
1196 Westport Ridge, Crystal Lake, Illinois 60014

Sold
$159,900
3 beds / 2.1 baths / 1,888 ft2
Single Family / Built: 1991
3821
1200 Westport, Crystal Lake, Illinois 60014
Sold
$234,500
4 beds / 2.1 baths / 2,428 ft2
Single Family / Built: 1994
3799
1204 Westport Ridge, Crystal Lake, Illinois 60014
Sold
$253,500
3 beds / 2.1 baths / 1,820 ft2
Single Family / Built: 1990
2540
1208 Westport Ridge, Crystal Lake, Illinois 60014
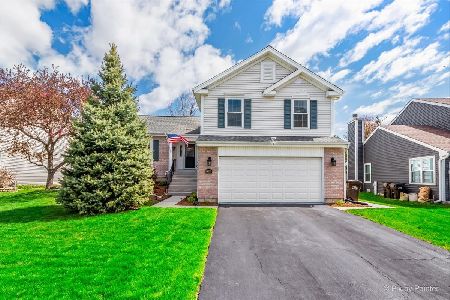
Sold
$375,000
4 beds / 2.1 baths / 2,796 ft2
Single Family / Built: 1993
1272
1212 Westport Ridge, Crystal Lake, Illinois 60014
Sold
$369,900
4 beds / 2.1 baths / 3,177 ft2
Single Family / Built: 1993
1685
1216 Westport Ridge, Crystal Lake, Illinois 60014
Sold
$214,900
3 beds / 2.0 baths / 1,902 ft2
Single Family / Built: 1994
6935
Contact Agent
Listing Provided By
Redfin Corporation
