

1197 King Arthur Lane, Bourbonnais, Illinois 60914
Subdivision > Camelot
Sorry, we are updating photos, please update this page in 15 minutes
$149,900
|
Sold
|
|
| Status: | Closed |
| Sqft: | 1,320 |
| Cost/Sqft: | $114 |
| Beds: | 3 |
| Baths: | 2 |
| Year Built: | 1991 |
| Property Taxes: | $3,242 |
| Days On Market: | 5568 |
| Lot Size: | 0,00 |
Description
Move in ready! Well maintained home in Camelot Subdivision. Beautifully landscaped w/ stamped decorative concrete patio, hot tub & mature trees. Newer updates thru-out incl: carpet, paint & appliances. Close to I-57, shopping & restaurants. Features: Approx 1320 SF, 3 Bedrooms, Master Bedroom has Walk-In Closet, 2 Full Baths, 2 Car Garage - Attached, Ranch Style on Crawl, Newer High Efficiency Furnace (2009), & more.
Property Specifics
| Single Family | |
| — | |
| Ranch | |
| 1991 | |
| None | |
| Vinyl Siding, Brick | |
| — | |
| — | |
| No | |
| — |
| Kankakee | |
| Camelot | |
| 0 / Not Applicable | |
| None | |
| Public | |
| Public Sewer | |
| Central Air | |
| Natural Gas, Forced Air | |
| 07867111 | |
| 17092210701900 |
Nearby Schools
| NAME: | DISTRICT: | DISTANCE: | |
|---|---|---|---|
|
Grade School
St George Elementary School |
258 | — | |
|
Middle School
St George Elementary School |
258 | Not in DB | |
|
High School
Bradley-bourbonnais Cons Hs |
307 | Not in DB | |
Property History
| DATE: | EVENT: | PRICE: | SOURCE: |
|---|---|---|---|
| 10 Oct, 2011 | Sold | $149,900 | MRED MLS |
| 30 Aug, 2011 | Under contract | $149,900 | MRED MLS |
| 27 Jul, 2011 | Listed for sale | $149,900 | MRED MLS |
Sorry, we are updating photos, please update this page in 15 minutes
Room Specifics
All Bedroom Info:
Total Bedrooms: 3
Bedrooms Above Ground: 3
Bedrooms Below Ground: 0
Total Bedrooms: 3
Bedrooms Above Ground: 3
Bedrooms Below Ground: 0
Second Bedroom Info:
Dimensions: —
Location: —Dimensions: —
Floor Type: Carpet
Third Bedroom Info:
Dimensions: —
Location: —Dimensions: —
Floor Type: Carpet
Bathroom Info:
Full Bathrooms: 2
Partial Bathrooms: 0Full Bathrooms: 2
Bathroom Amenities: —
Bathroom in Basement: 0
Dining Room Info:
Dimensions: —
Location: —Dimensions: —
Floor Type: Wood Laminate
Kitchen Info:
Dimensions: —
Location: —Dimensions: —
Floor Type: Ceramic Tile
Features: Eating Area-Breakfast Bar
Living Room Info:
Dimensions: —
Location: —Dimensions: —
Floor Type: Wood Laminate
Additional Rooms Info:
Rooms: No additional rooms
Basement: NoneRooms: No additional rooms
Other Specifics
| 2 | |
| — | |
| Garage | |
| — | |
| — | |
| — | |
| Hot Tub, Stamped Concrete Patio | |
| Fenced Yard | |
| 75X138.63 | |
| — | |
| Full | |
| Vaulted/Cathedral Ceilings, Skylight(s), Wood Laminate Floors, First Floor Bedroom, First Floor Laundry, First Floor Full Bath | |
| Range, Microwave, Dishwasher, Refrigerator, Washer, Dryer, Disposal | |
| Not in DB | |
| — | |
| — | |
| Gas Log, Gas Starter |
Tax History
| Year | Property Taxes |
|---|---|
| 2011 | $3,242 |
Contact Agent
Nearby Similar Homes
1085 Mallard Drive, Bradley, Illinois 60915
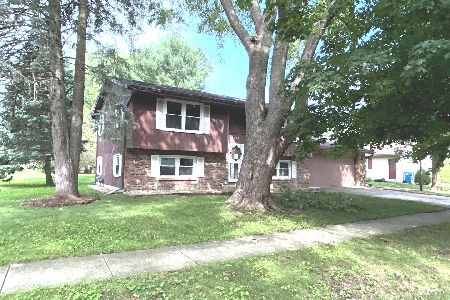
For Sale
$224,900
4 beds / 2.0 baths / 1,788 ft2
Single Family / Built: 1977
106
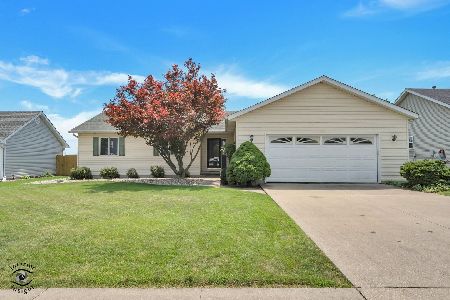
1224 Quail Drive, Bradley, Illinois 60915
For Sale
$289,500
3 beds / 2.0 baths / 1,680 ft2
Single Family / Built: 1977
10
1470 Northfield Meadows Turn, Bourbonnais, Illinois 60914
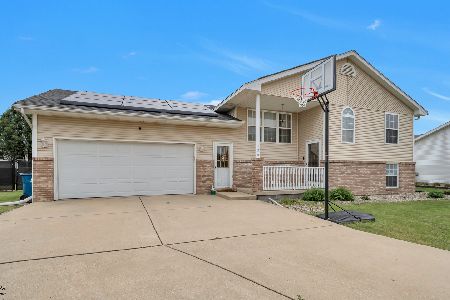
For Sale
$352,500
4 beds / 3.0 baths / 2,748 ft2
Single Family / Built: 1999
35
856 Quail Drive, Bradley, Illinois 60915
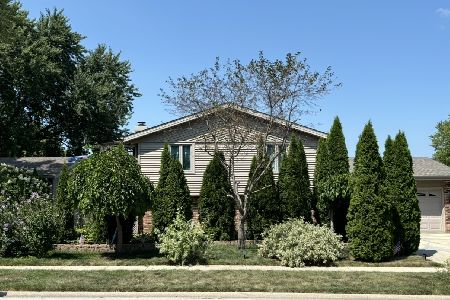
For Sale
$299,900
4 beds / 2.0 baths / 1,942 ft2
Single Family / Built: 1978
195
1416 Bradley, Bourbonnais, Illinois 60914
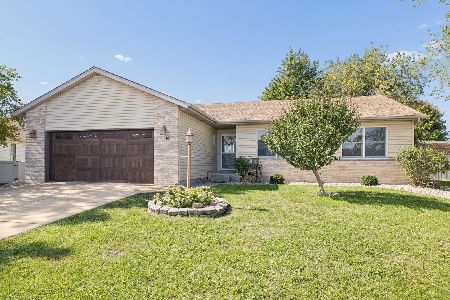
For Sale
$275,000
3 beds / 2.0 baths / 1,431 ft2
Single Family / Built: 1998
19
Nearby Sold Comparables
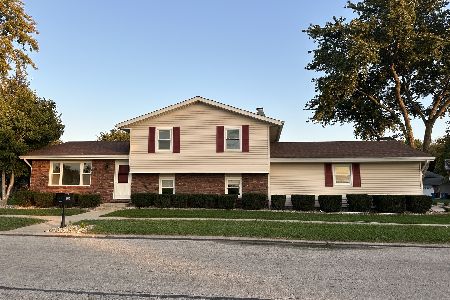
1201 King Arthur, Bourbonnais, Illinois 60914

Sold
$182,500
3 beds / 2.0 baths / 1,457 ft2
Single Family / Built: 1991
6841
1201 King Arthur Lane, Bourbonnais, Illinois 60914

Sold
$219,987
3 beds / 2.0 baths / 1,457 ft2
Single Family / Built: 1991
1717
1177 King Arthur Lane, Bourbonnais, Illinois 60914

Sold
$265,000
3 beds / 3.0 baths / 1,484 ft2
Single Family / Built: 1994
625

1165 King Arthur Lane, Bourbonnais, Illinois 60914
Sold
$76,000
3 beds / 2.0 baths / 1,728 ft2
Single Family / Built: 1993
4492
Contact Agent
Listing Provided By
4 Sale Realty, Inc.
