

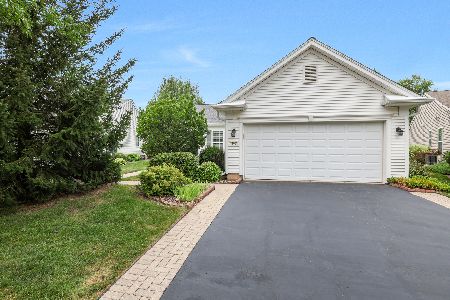
11973 Harrison Road, Huntley, Illinois 60142
Subdivision > Del Webb Sun City
Sorry, we are updating photos, please update this page in 15 minutes
$275,000
|
Sold
|
|
| Status: | Closed |
| Sqft: | 1,924 |
| Cost/Sqft: | $144 |
| Beds: | 2 |
| Baths: | 2 |
| Year Built: | 2004 |
| Property Taxes: | $5,800 |
| Days On Market: | 3082 |
| Lot Size: | 0,13 |
Description
Very well maintained and decorated Cantigny model home. This 2 bed, 2 bath also has a den, heated sun room, breakfast nook, dining room and extended garage. Bay window in the master bedroom. Master bath included a soaking tub and separate shower. Kitchen has 42"cabinetry. Newer furnace, hot water heater, a/c and whole house humidifier. Utility sink in the laundry room.Privacy screen surrounds part of the patio. All window treatments including curtains/ drapes stay. This will not disappoint any buyer.Come and enjoy all the features of this award winning 55+community.
Property Specifics
| Single Family | |
| — | |
| Ranch | |
| 2004 | |
| None | |
| Vinyl Siding | |
| Asphalt | |
| CANTIGNY | |
| No | |
| 0.13 |
| Mc Henry | |
| Del Webb Sun City | |
| 125 / Monthly | |
| Clubhouse, Exercise Facilities, Pool, Scavenger | |
| Community Well | |
| Public Sewer | |
| Central Air | |
| Natural Gas | |
| 09971046 | |
| 1831356003 |
Property History
| DATE: | EVENT: | PRICE: | SOURCE: |
|---|---|---|---|
| 30 Aug, 2018 | Sold | $275,000 | MRED MLS |
| 26 Jul, 2018 | Under contract | $276,900 | MRED MLS |
| — | Last price change | $282,500 | MRED MLS |
| 2 Jun, 2018 | Listed for sale | $282,500 | MRED MLS |
Some photos of this home have been virtually staged.
Sorry, we are updating photos, please update this page in 15 minutesRoom Specifics
All Bedroom Info:
Total Bedrooms: 2
Bedrooms Above Ground: 2
Bedrooms Below Ground: 0
Total Bedrooms: 2
Bedrooms Above Ground: 2
Bedrooms Below Ground: 0
Second Bedroom Info:
Dimensions: —
Location: —Dimensions: —
Floor Type: Carpet
Bathroom Info:
Full Bathrooms: 2
Partial Bathrooms: 0Full Bathrooms: 2
Bathroom Amenities: Separate Shower, Double Sink, Soaking Tub
Bathroom in Basement: 0
Dining Room Info:
Dimensions: —
Location: —Dimensions: —
Floor Type: Carpet
Kitchen Info:
Dimensions: —
Location: —Dimensions: —
Floor Type: Ceramic Tile
Features: Pantry-Closet
Laundry Room Info:
Dimensions: —
Location: —Dimensions: —
Floor Type: Ceramic Tile
Living Room Info:
Dimensions: —
Location: —Dimensions: —
Floor Type: Carpet
Additional Rooms Info:
Rooms: Den, Heated Sun Room
Basement: NoneRooms: Den, Heated Sun Room
Other Specifics
| 2 | |
| Concrete Perimeter | |
| Garage | |
| — | |
| — | |
| — | |
| Patio, Storms/Screens | |
| — | |
| 110X50X110X52 | |
| Unfinished | |
| Full | |
| First Floor Bedroom, First Floor Laundry, First Floor Full Bath | |
| Range, Microwave, Dishwasher, Refrigerator, Washer, Dryer, Disposal | |
| Not in DB | |
| Clubhouse, Pool, Tennis Courts, Sidewalks, Street Lights | |
| — | |
| — |
Tax History
| Year | Property Taxes |
|---|---|
| 2018 | $5,800 |
Contact Agent
Nearby Similar Homes
13742 Burham Street, Huntley, Illinois 60142

For Sale
$369,900
2 beds / 2.0 baths / 1,714 ft2
Single Family / Built: 2005
16
13840 Wilshire Way, Huntley, Illinois 60142

For Sale
$409,000
2 beds / 2.0 baths / 1,714 ft2
Single Family / Built: 2006
8
13830 Wilshire Way, Huntley, Illinois 60142

For Sale
$434,900
2 beds / 2.0 baths / 1,889 ft2
Single Family / Built: 2006
53
11796 Borhart Drive, Huntley, Illinois 60142

For Sale
$394,000
2 beds / 2.0 baths / 1,906 ft2
Single Family / Built: 2005
81
11848 Chatfield Crossing, Huntley, Illinois 60142

For Sale
$406,000
2 beds / 2.0 baths / 1,678 ft2
Single Family / Built: 2005
37
13655 Fallow Drive, Huntley, Illinois 60142

For Sale
$549,900
3 beds / 2.0 baths / 2,449 ft2
Single Family / Built: 2003
32
Nearby Sold Comparables
11983 Harrison Road, Huntley, Illinois 60142

Sold
$279,900
2 beds / 2.0 baths / 1,678 ft2
Single Family / Built: 2004
2692
11953 Harrison Drive, Huntley, Illinois 60142

Sold
$214,900
2 beds / 2.0 baths / 1,652 ft2
Single Family / Built: 2004
6211
11993 Harrison Road, Huntley, Illinois 60142
Sold
$189,900
2 beds / 2.0 baths / 1,732 ft2
Single Family / Built: 2004
4805
11993 Harrison Road, Huntley, Illinois 60142
Sold
$404,000
2 beds / 2.0 baths / 1,714 ft2
Single Family / Built: 2004
452
11943 Harrison Road, Huntley, Illinois 60142
Sold
$205,000
2 beds / 2.0 baths / 1,732 ft2
Single Family / Built: 2004
5152
11943 Harrison Road, Huntley, Illinois 60142

Sold
$355,000
2 beds / 2.0 baths / 1,732 ft2
Single Family / Built: 2004
1201
Contact Agent
Listing Provided By
Baird & Warner
