

11N415 Hunter Trail, Elgin, Illinois 60124
Subdivision > Stonecrest
Sorry, we are updating photos, please update this page in 15 minutes
$660,000
|
Sold
|
|
| Status: | Closed |
| Sqft: | 0 |
| Cost/Sqft: | — |
| Beds: | 4 |
| Baths: | 6 |
| Year Built: | 2006 |
| Property Taxes: | $18,058 |
| Days On Market: | 5294 |
| Lot Size: | 1,35 |
Description
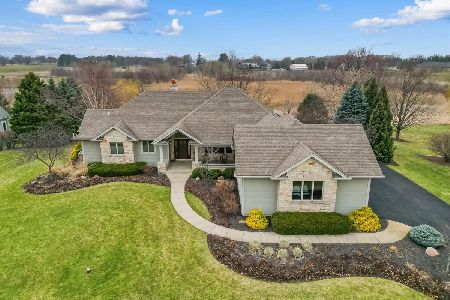
Drop dead gorgeous brick & stone executive estate on 1.35 acres w/pond! Countless amenities & quality craftsmanship abound. Gourmet kitchen w/granite counters, commercial grade stainless appliances, 2-story family room & 1st flr master suite. 3 bedrooms upstairs all w/private baths & WIC's. Expansive 2nd flr bonus room. One-of-a-kind finished bsmt w/bar, rec room, study & full bath. Inground pool, paver patios & more
Property Specifics
| Single Family | |
| — | |
| English | |
| 2006 | |
| Full | |
| Brick, Stone | |
| Asphalt | |
| — | |
| Yes | |
| 1.35 |
| Kane | |
| Stonecrest | |
| 250 / Annual | |
| None | |
| Private Well | |
| Septic-Private | |
| Central Air, Zoned | |
| Natural Gas, Forced Air, Zoned | |
| 08053063 | |
| 0514302003 |
Property History
| DATE: | EVENT: | PRICE: | SOURCE: |
|---|---|---|---|
| 20 Jun, 2012 | Sold | $660,000 | MRED MLS |
| 16 May, 2012 | Under contract | $725,000 | MRED MLS |
| 27 Apr, 2012 | Listed for sale | $725,000 | MRED MLS |
Sorry, we are updating photos, please update this page in 15 minutes
Room Specifics
All Bedroom Info:
Total Bedrooms: 4
Bedrooms Above Ground: 4
Bedrooms Below Ground: 0
Total Bedrooms: 4
Bedrooms Above Ground: 4
Bedrooms Below Ground: 0
Second Bedroom Info:
Dimensions: —
Location: —Dimensions: —
Floor Type: Hardwood
Third Bedroom Info:
Dimensions: —
Location: —Dimensions: —
Floor Type: Hardwood
Fourth Bedroom Info:
Dimensions: —
Location: —Dimensions: —
Floor Type: Hardwood
Bathroom Info:
Full Bathrooms: 6
Partial Bathrooms: 1Full Bathrooms: 6
Bathroom Amenities: Whirlpool, Separate Shower, Steam Shower, Double Sink
Bathroom in Basement: 1
Dining Room Info:
Dimensions: —
Location: —Dimensions: —
Floor Type: Hardwood
Kitchen Info:
Dimensions: —
Location: —Dimensions: —
Floor Type: Travertine
Features: Eating Area-Breakfast Bar, Eating Area-Table Space, Island, Pantry-Butler, Pantry-Walk-in
Laundry Room Info:
Dimensions: —
Location: —Dimensions: —
Floor Type: Travertine
Family Room Info:
Dimensions: —
Location: —Dimensions: —
Floor Type: Hardwood
Additional Rooms Info:
Rooms: Bonus Room, Den, Eating Area, Office, Study, Recreation Room, Game Room
Basement: FullRooms: Bonus Room, Den, Eating Area, Office, Study, Recreation Room, Game Room
Other Specifics
| 4.5 | |
| Concrete Perimeter | |
| Garage | |
| — | |
| — | |
| — | |
| Brick Paver Patio, In Ground Pool, Storms/Screens, Outdoor Fireplace | |
| Fenced Yard, Landscaped, Pond(s), Water View | |
| 200X200 | |
| Full | |
| Full | |
| Vaulted/Cathedral Ceilings, Bar-Dry, Hardwood Floors, First Floor Bedroom, First Floor Laundry, First Floor Full Bath | |
| Double Oven, Range, Microwave, Dishwasher, High End Refrigerator, Washer, Dryer, Disposal, Stainless Steel Appliance(s) | |
| Not in DB | |
| Street Paved | |
| — | |
| Wood Burning, Gas Starter |
Tax History
| Year | Property Taxes |
|---|---|
| 2012 | $18,058 |
Contact Agent
Nearby Similar Homes
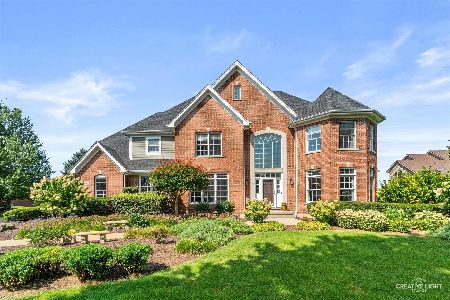
11N720 Muirhead Road, Elgin, Illinois 60124
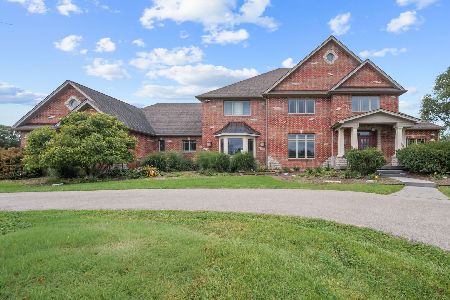
For Sale
$1,370,000
5 beds / 4.2 baths / 6,600 ft2
Single Family / Built: 2005
33
10N875 Oak Ridge Drive, Elgin, Illinois 60124
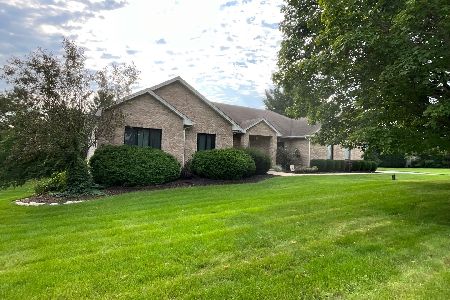
For Sale
$749,000
4 beds / 3.0 baths / 4,656 ft2
Single Family / Built: 1997
5
Nearby Sold Comparables
40W870 Stonecrest Drive, Elgin, Illinois 60124

Sold
$489,900
4 beds / 3.1 baths / 2,598 ft2
Single Family / Built: 2002
3026
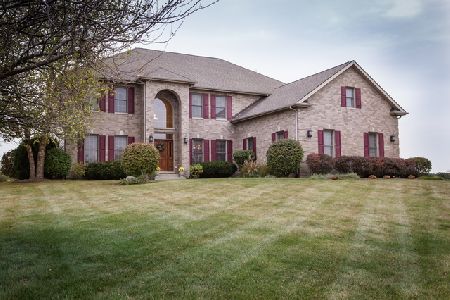
11N390 Hunter Trail, Elgin, Illinois 60124
Sold
$749,900
3 beds / 2.1 baths / 5,664 ft2
Single Family / Built: 2006
961
Contact Agent
Listing Provided By
RE/MAX All Pro
