

11N601 Hunter Trail, Elgin, Illinois 60124
Subdivision > Stonecrest
Sorry, we are updating photos, please update this page in 15 minutes
$475,000
|
Sold
|
|
| Status: | Closed |
| Sqft: | 3,776 |
| Cost/Sqft: | $132 |
| Beds: | 4 |
| Baths: | 5 |
| Year Built: | 2004 |
| Property Taxes: | $15,027 |
| Days On Market: | 5297 |
| Lot Size: | 1,07 |
Description
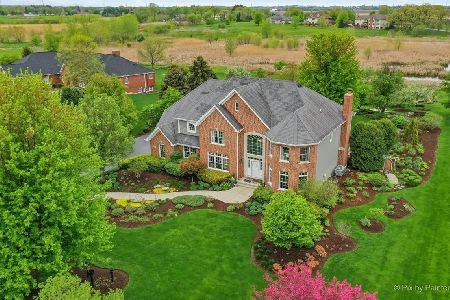
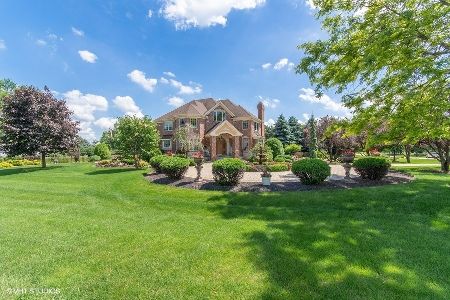
HIGHLY SOUGHT AFTER 301 SCHOOLS! OWNR HATES 2 LEAVE! BTFL ACRE+ LOT! 2-STY ENTRY! SUNKEN FR W/BRK FP & CSTM REC LIGHTS! KTCHN W/EXT MAPLE CABS W/CRWN & HUGE BRKFST BAR! SEP DR W/3-PC CRWN & CSTM WAINSCOTING! LR LOOKS THRU 2 FR! MBDRM W/TRAY CLNG, ARCHED ENTRY & LUX BATH W/LRG WHIRLPOOL TUB, DBL SINKS & CRWN! 9' CLNGS 1ST & 2ND FLR! AWSM INGROUND POOL! FIRE PIT! DEEP POUR BSMNT! ZONED HEATING & COOLING! NO WORK HERE
Property Specifics
| Single Family | |
| — | |
| — | |
| 2004 | |
| Full | |
| Cedar | |
| Asphalt | |
| — | |
| No | |
| 1.07 |
| Kane | |
| Stonecrest | |
| 350 / Annual | |
| Insurance | |
| Public | |
| Public Sewer | |
| Central Air | |
| Natural Gas, Forced Air | |
| 08050509 | |
| 0514155003 |
Property History
| DATE: | EVENT: | PRICE: | SOURCE: |
|---|---|---|---|
| 7 Jan, 2014 | Sold | $475,000 | MRED MLS |
| 27 Aug, 2013 | Under contract | $498,500 | MRED MLS |
| — | Last price change | $529,900 | MRED MLS |
| 24 Apr, 2012 | Listed for sale | $549,900 | MRED MLS |
Sorry, we are updating photos, please update this page in 15 minutes
Room Specifics
All Bedroom Info:
Total Bedrooms: 4
Bedrooms Above Ground: 4
Bedrooms Below Ground: 0
Total Bedrooms: 4
Bedrooms Above Ground: 4
Bedrooms Below Ground: 0
Second Bedroom Info:
Dimensions: —
Location: —Dimensions: —
Floor Type: Carpet
Third Bedroom Info:
Dimensions: —
Location: —Dimensions: —
Floor Type: Carpet
Fourth Bedroom Info:
Dimensions: —
Location: —Dimensions: —
Floor Type: Carpet
Bathroom Info:
Full Bathrooms: 5
Partial Bathrooms: 1Full Bathrooms: 5
Bathroom Amenities: Whirlpool, Separate Shower, Double Sink
Bathroom in Basement: 0
Dining Room Info:
Dimensions: —
Location: —Dimensions: —
Floor Type: Hardwood
Kitchen Info:
Dimensions: —
Location: —Dimensions: —
Floor Type: Hardwood
Features: Eating Area-Breakfast Bar, Eating Area-Table Space
Laundry Room Info:
Dimensions: —
Location: —Dimensions: —
Floor Type: Ceramic Tile
Living Room Info:
Dimensions: —
Location: —Dimensions: —
Floor Type: Hardwood
Family Room Info:
Dimensions: —
Location: —Dimensions: —
Floor Type: Carpet
Additional Rooms Info:
Rooms: Foyer
Basement: FullRooms: Foyer
Other Specifics
| 3 | |
| Concrete Perimeter | |
| Garage | |
| — | |
| — | |
| — | |
| Patio, In Ground Pool | |
| — | |
| 72X395X110X23X347 | |
| — | |
| Full | |
| Vaulted/Cathedral Ceilings, Hardwood Floors, First Floor Laundry | |
| Range, Microwave, Dishwasher, Refrigerator, Disposal | |
| Not in DB | |
| — | |
| — | |
| Gas Log, Gas Starter |
Tax History
| Year | Property Taxes |
|---|---|
| 2014 | $15,027 |
Contact Agent
Nearby Similar Homes
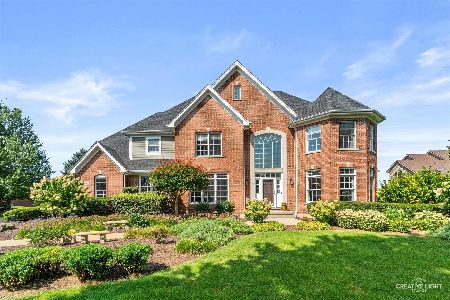
12N185 Muirhead Road, Elgin, Illinois 60123
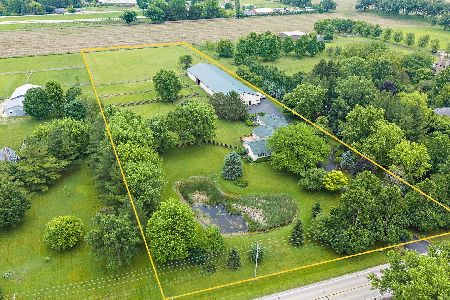
For Sale
$1,320,000
3 beds / 3.1 baths / 3,260 ft2
Single Family / Built: 1989
125
Nearby Sold Comparables

Contact Agent
Listing Provided By
RE/MAX Horizon
