

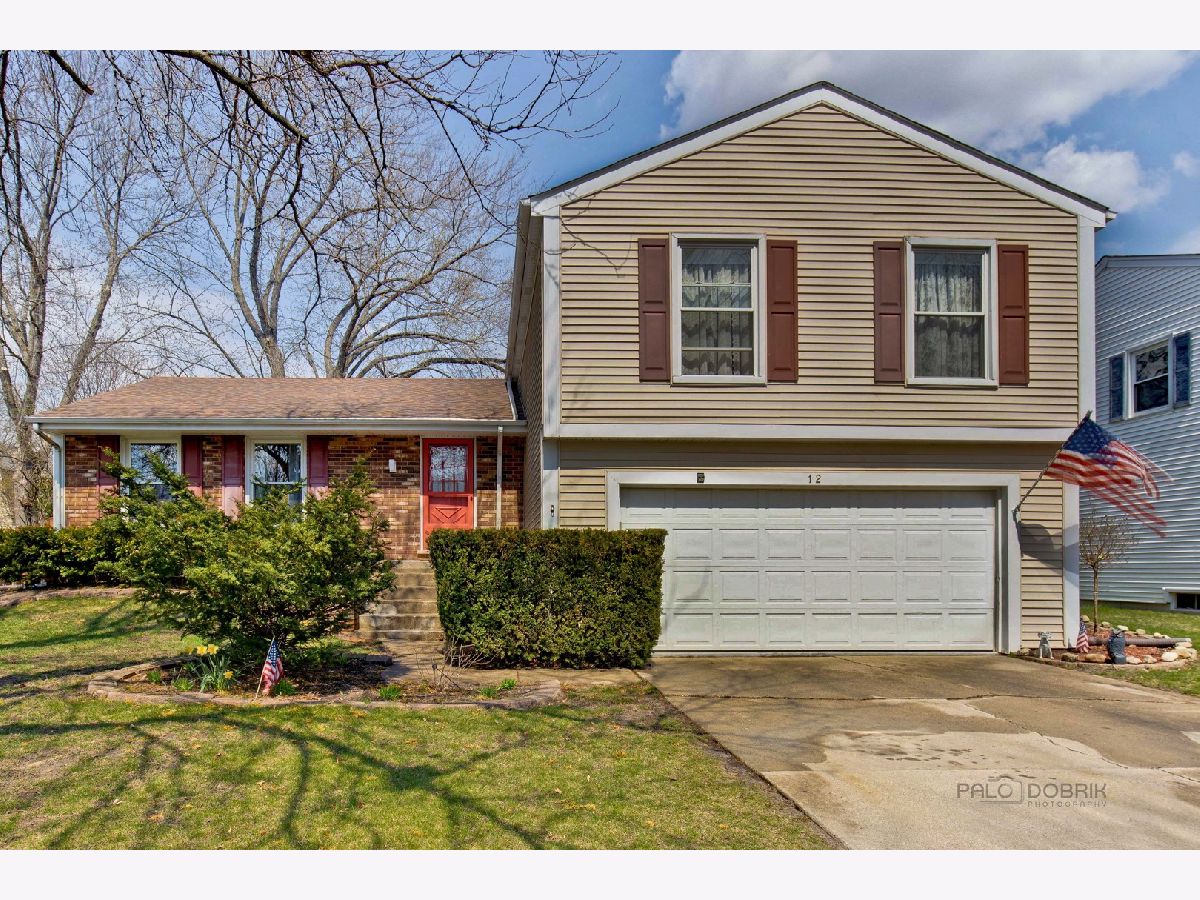
12 Cherokee Road, Vernon Hills, Illinois 60061


$360,000
|
Sold
|
|
| Status: | Closed |
| Sqft: | 2,136 |
| Cost/Sqft: | $164 |
| Beds: | 4 |
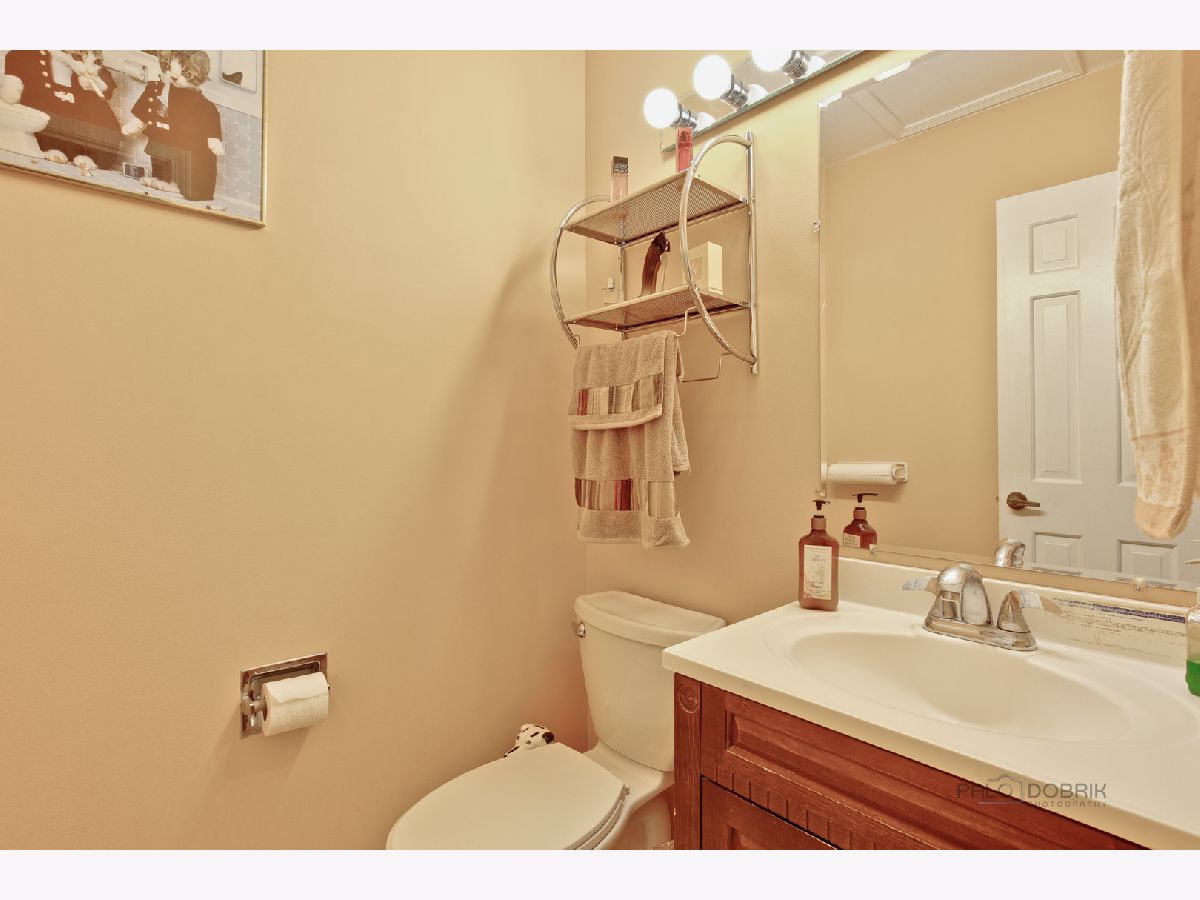
| Baths: | 3 |
| Year Built: | 1976 |
| Property Taxes: | $6,580 |
| Days On Market: | 2025 |
| Lot Size: | 0,00 |
Description
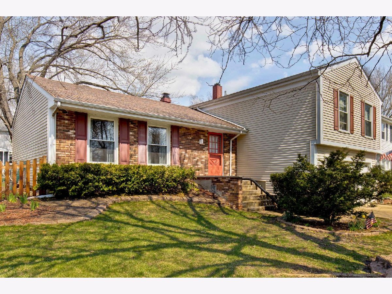
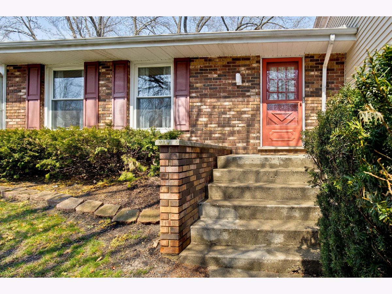
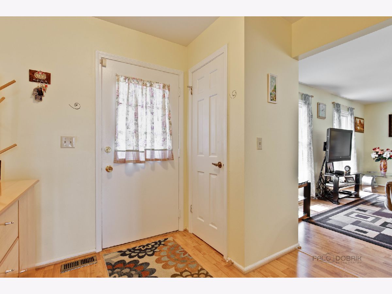
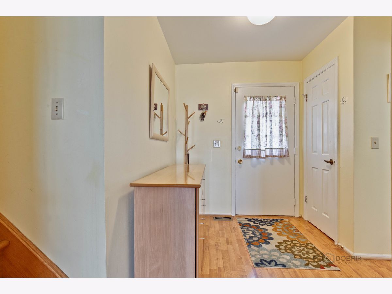
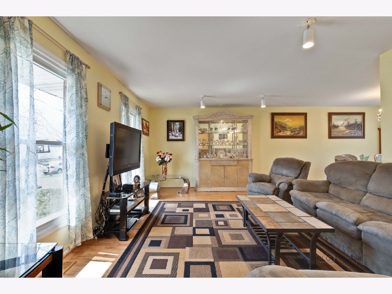
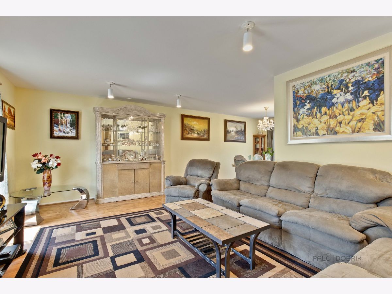
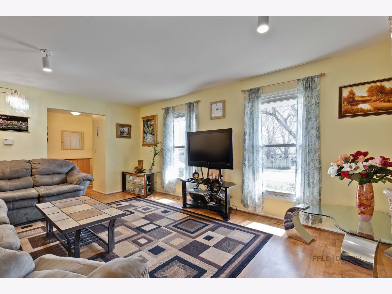
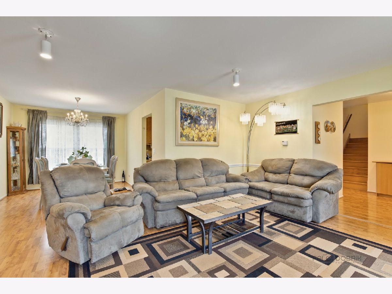
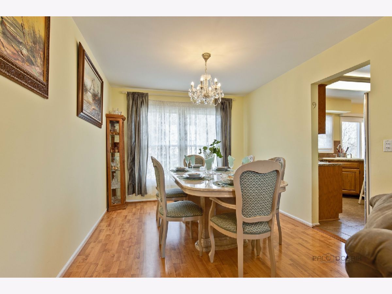
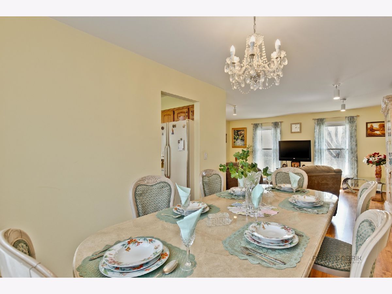
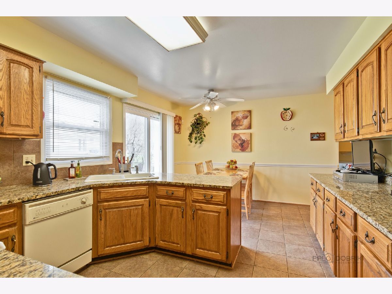
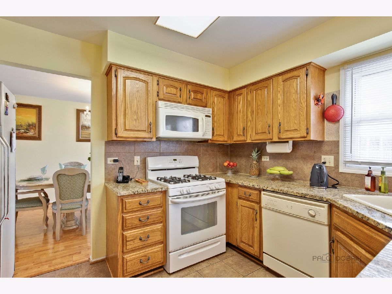
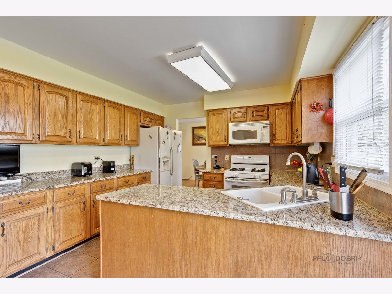
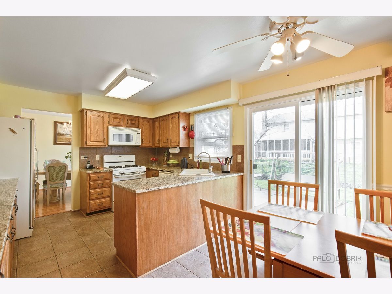
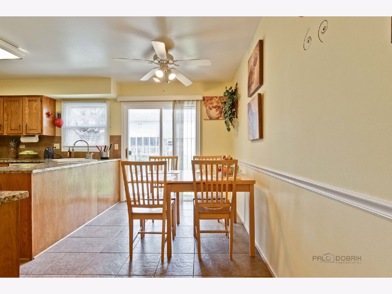
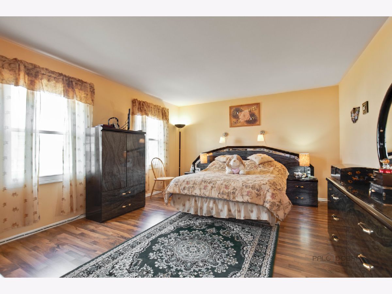
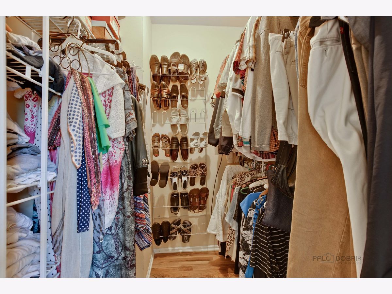
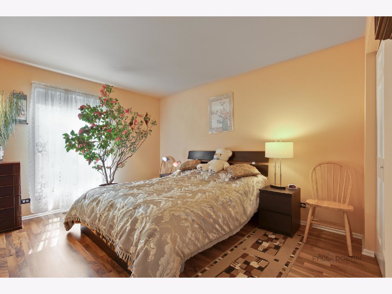
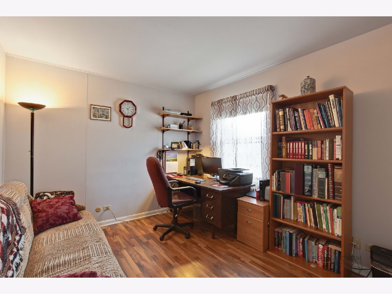
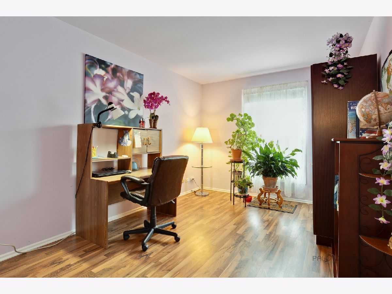
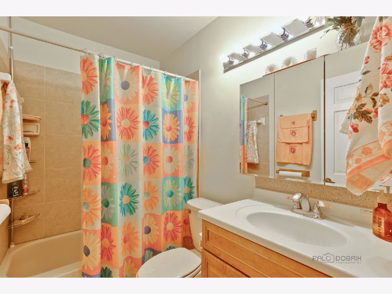
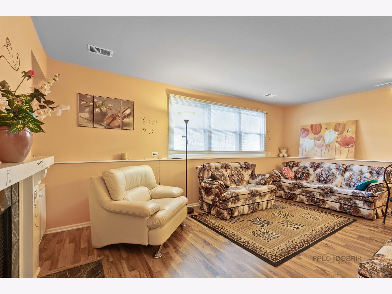
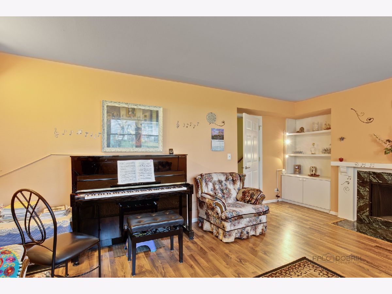
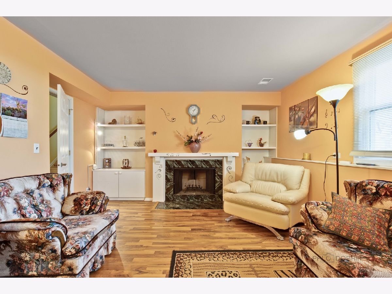
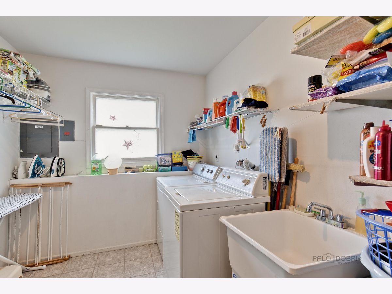
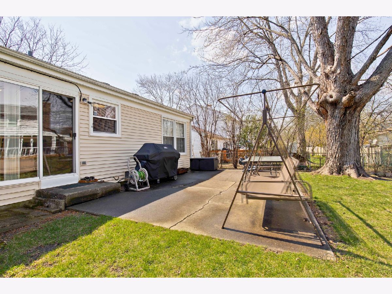
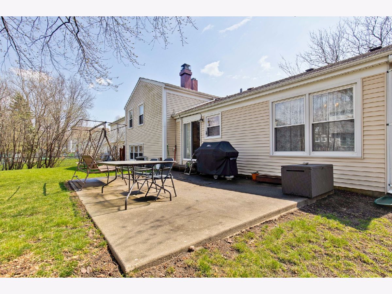
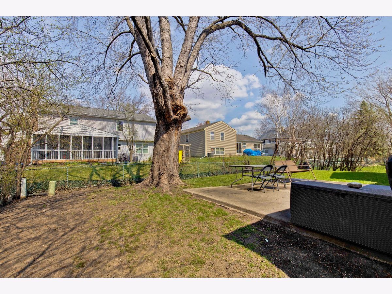
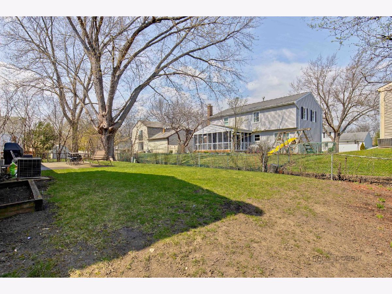
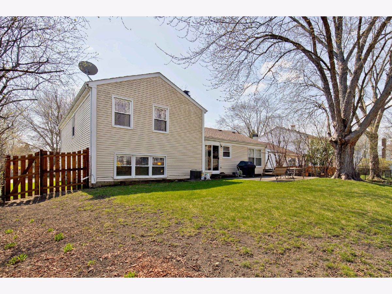
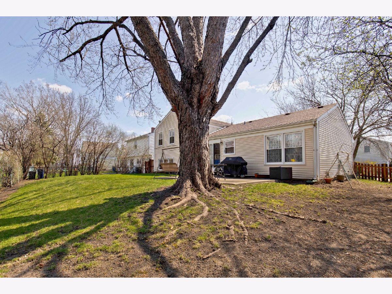
Sought after Deerpath subdivision! Make it you home today before it's gone! This popular model is located close to the park and offers lots of functionality and space! Gleaming flooring throughout, light colors make this property very attractive! Very spacious kitchen with peninsula, granite counters, plenty of cabinet space and big eat-in area has sliders to your own very private fully fenced in backyard with a concrete patio, just in time for summer entertainment! Front fence was installed in 2018. Second level offers 4 bedrooms of generous sizes. Master bedroom has an organized walk-in closet. Lower level offers a family room with a fireplace. A HUGE laundry room has a sink and tons of storage. Roof and siding-2014, Furnace-2018, Windows and Patio Door-2010. 2012. MAKE IT YOUR HOME BEFORE IT'S GONE!
Property Specifics
| Single Family | |
| — | |
| — | |
| 1976 | |
| None | |
| Aluminum Siding, Vinyl Siding, Brick | |
| — | |
| — | |
| No | |
| — |
| Lake | |
| Deerpath | |
| — / Not Applicable | |
| None | |
| Lake Michigan | |
| Public Sewer | |
| Central Air | |
| Natural Gas, Forced Air | |
| 11049790 | |
| 15043070160000 |
Property History
| DATE: | EVENT: | PRICE: | SOURCE: |
|---|---|---|---|
| 14 May, 2021 | Sold | $360,000 | MRED MLS |
| 11 Apr, 2021 | Under contract | $349,900 | MRED MLS |
| 10 Apr, 2021 | Listed for sale | $349,900 | MRED MLS |
Room Specifics
Total Bedrooms: 4
Bedrooms Above Ground: 4
Bedrooms Below Ground: 0
Dimensions: —
Floor Type: Wood Laminate
Dimensions: —
Floor Type: Wood Laminate
Dimensions: —
Floor Type: Wood Laminate
Full Bathrooms: 3
Bathroom Amenities: —
Bathroom in Basement: 0
Dimensions: —
Floor Type: Wood Laminate
Dimensions: —
Floor Type: Ceramic Tile
Dimensions: —
Floor Type: Vinyl
Dimensions: —
Floor Type: Wood Laminate
Dimensions: —
Floor Type: Wood Laminate
Rooms: No additional rooms
Other Specifics
| 2 | |
| — | |
| Garage | |
| — | |
| — | |
| — | |
| — | |
| — | |
| 72X100 | |
| — | |
| Full | |
| — | |
| — | |
| Not in DB | |
| — | |
| — | |
| — |
Tax History
| Year | Property Taxes |
|---|---|
| 2021 | $6,580 |
Contact Agent
Nearby Similar Homes

Nearby Sold Comparables

Contact Agent
Listing Provided By
Terra Property Group
