

12 Cumberland Drive, Schaumburg, Illinois 60194
Subdivision > Sheffield Park
Sorry, we are updating photos, please update this page in 15 minutes
$239,000
|
Sold
|
|
| Status: | Closed |
| Sqft: | 1,910 |
| Cost/Sqft: | $130 |
| Beds: | 3 |
| Baths: | 2 |
| Year Built: | 1972 |
| Property Taxes: | $5,786 |
| Days On Market: | 4491 |
| Lot Size: | 0,41 |
Description
Completely updated home on extra-large lot. Remodeled kitch maple cabs, SS appls, pantry, dbl sinks & sliders opening to balcony & back yard. 2 wood burning fireplaces. Lower level w/bonus room which can be 4th bed/office/den & full bath! Brand new siding 2012. AC 2011. Home repainted 2010. Washer/dryer 2008. Newer roof. New dbl pane energy efficient windows. Hoover Math & Science Academy School. Move in & enjoy!
Property Specifics
| Single Family | |
| — | |
| — | |
| 1972 | |
| Partial | |
| Aluminum Siding, Brick | |
| Asphalt | |
| NORMANDY | |
| No | |
| 0.41 |
| Cook | |
| Sheffield Park | |
| 0 / Not Applicable | |
| None | |
| Lake Michigan | |
| Public Sewer | |
| Central Air | |
| Natural Gas, Forced Air | |
| 08676429 | |
| 07202110160000 |
Nearby Schools
| NAME: | DISTRICT: | DISTANCE: | |
|---|---|---|---|
|
Grade School
Hoover Math & Science Academy |
54 | — | |
|
Middle School
Jane Addams Junior High School |
54 | Not in DB | |
|
High School
Schaumburg High School |
211 | Not in DB | |
Property History
| DATE: | EVENT: | PRICE: | SOURCE: |
|---|---|---|---|
| 14 Oct, 2014 | Sold | $239,000 | MRED MLS |
| 12 Aug, 2014 | Under contract | $247,900 | MRED MLS |
| — | Last price change | $249,900 | MRED MLS |
| 18 Jul, 2014 | Listed for sale | $249,900 | MRED MLS |
Sorry, we are updating photos, please update this page in 15 minutes
Room Specifics
All Bedroom Info:
Total Bedrooms: 3
Bedrooms Above Ground: 3
Bedrooms Below Ground: 0
Total Bedrooms: 3
Bedrooms Above Ground: 3
Bedrooms Below Ground: 0
Second Bedroom Info:
Dimensions: —
Location: —Dimensions: —
Floor Type: Carpet
Third Bedroom Info:
Dimensions: —
Location: —Dimensions: —
Floor Type: Carpet
Bathroom Info:
Full Bathrooms: 2
Partial Bathrooms: 0Full Bathrooms: 2
Bathroom Amenities: —
Bathroom in Basement: 1
Kitchen Info:
Dimensions: —
Location: —Dimensions: —
Floor Type: Wood Laminate
Features: Eating Area-Table Space, Pantry-Closet
Laundry Room Info:
Dimensions: —
Location: —Dimensions: —
Floor Type: Wood Laminate
Living Room Info:
Dimensions: —
Location: —Dimensions: —
Floor Type: Carpet
Family Room Info:
Dimensions: —
Location: —Dimensions: —
Floor Type: Vinyl
Additional Rooms Info:
Rooms: Balcony/Porch/Lanai, Bonus Room, Eating Area
Basement: PartialRooms: Balcony/Porch/Lanai, Bonus Room, Eating Area
Other Specifics
| 2 | |
| — | |
| Garage | |
| — | |
| — | |
| — | |
| Deck, Storms/Screens | |
| Fenced Yard | |
| 70 X 145 X 95 X 148 | |
| — | |
| None | |
| Wood Laminate Floors | |
| Range, Microwave, Dishwasher, Refrigerator, Washer, Dryer, Disposal, Stainless Steel Appliance(s) | |
| Not in DB | |
| Sidewalks, Street Lights, Street Paved | |
| — | |
| Gas Starter |
Tax History
| Year | Property Taxes |
|---|---|
| 2014 | $5,786 |
Contact Agent
Nearby Similar Homes
1806 Portsmouth Lane, Schaumburg, Illinois 60194
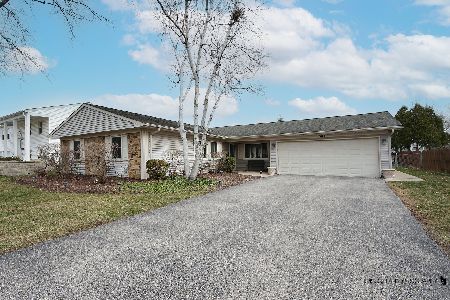
For Sale
$450,000
3 beds / 2.0 baths / 1,600 ft2
Single Family / Built: 1972
60
1717 Waterville Lane, Schaumburg, Illinois 60194
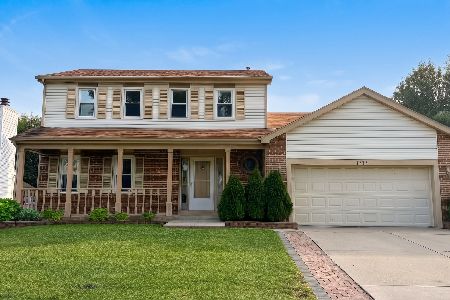
For Sale
$578,000
4 beds / 2.1 baths / 1,805 ft2
Single Family / Built: 1984
31
1831 Wedgewood Lane, Schaumburg, Illinois 60193
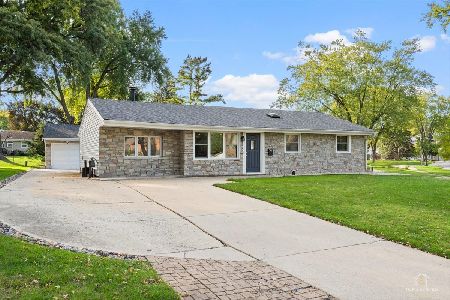
For Sale
$389,000
3 beds / 1.0 baths / 1,250 ft2
Single Family / Built: 1959
14
407 Braintree Drive, Schaumburg, Illinois 60194
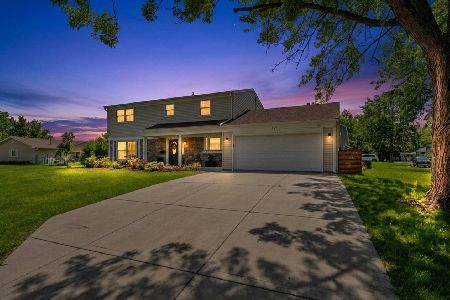
For Sale
$599,995
4 beds / 2.1 baths / 2,000 ft2
Single Family / Built: 1971
93
410 Braintree Drive, Schaumburg, Illinois 60194
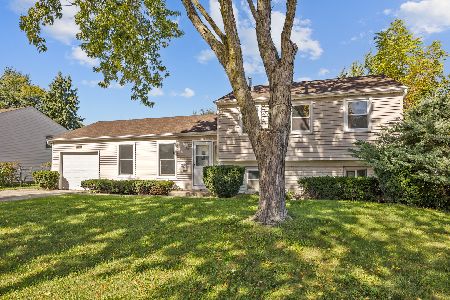
For Sale
$429,900
4 beds / 1.1 baths / 1,542 ft2
Single Family / Built: 1972
27
505 Tebay Place, Schaumburg, Illinois 60194
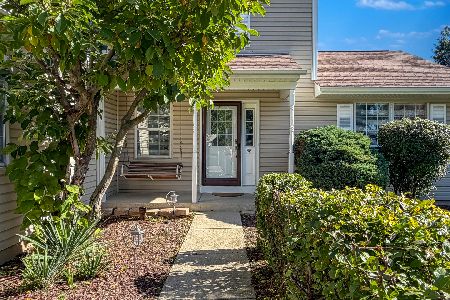
For Sale
$439,500
3 beds / 2.1 baths / 1,655 ft2
Single Family / Built: 1986
13
Nearby Sold Comparables
14 Cumberland Drive, Schaumburg, Illinois 60194

Sold
$355,000
4 beds / 1.1 baths / 1,120 ft2
Single Family / Built: 1975
1616
7 Cumberland Drive, Schaumburg, Illinois 60194

Sold
$243,000
4 beds / 2.0 baths / 2,024 ft2
Single Family / Built: 1973
4798
21 Cumberland Drive, Schaumburg, Illinois 60194

Sold
$384,900
4 beds / 1.1 baths / 1,629 ft2
Single Family / Built: 1972
330
30 Paxton Lane, Schaumburg, Illinois 60194
Sold
$245,000
4 beds / 2.1 baths / 1,672 ft2
Single Family / Built: 1973
4530
24 Cumberland Drive, Schaumburg, Illinois 60194
Sold
$199,000
4 beds / 2.1 baths / 1,672 ft2
Single Family / Built: 1975
3696
Contact Agent
Listing Provided By
Keller Williams Platinum Partners
