

12 Lincoln Lane, Arlington Heights, Illinois 60004
Subdivision > Arlington Market
Sorry, we are updating photos, please update this page in 15 minutes
$480,000
|
Sold
|
|
| Status: | Closed |
| Sqft: | 2,400 |
| Cost/Sqft: | $208 |
| Beds: | 2 |
| Baths: | 4 |
| Year Built: | 2016 |
| Property Taxes: | $12,007 |
| Days On Market: | 2594 |
| Lot Size: | 0,07 |
Description
Live in the intimate community of Arlington Market in this 3.5 year old 2 bed/3.5 bath 2400 sf single family home with front porch and 2 car detached garage. Home features all luxury finishes, an open floor plan with tons of light high ceilings, hardwood floors, kitchen upgrades that include custom cabinets, countertops, backsplash, & island. This home has a 36" fp and a full finished lower level with full bathroom, large WIC and storage/utility room. A flexible floorplan allows to add a third bedroom. Centrally located to Metra, Rec Park, & amenities of Arlington Heights. Move in ready!
Property Specifics
| Single Family | |
| — | |
| Contemporary | |
| 2016 | |
| None | |
| Masonite, Stone | |
| Asphalt | |
| THE BURTON | |
| No | |
| 0.07 |
| Cook | |
| Arlington Market | |
| 130 / Monthly | |
| Insurance, Exterior Maintenance, Snow Removal | |
| Lake Michigan | |
| Public Sewer | |
| Central Air | |
| Natural Gas | |
| 10538499 | |
| 03294110530000 |
Nearby Schools
| NAME: | DISTRICT: | DISTANCE: | |
|---|---|---|---|
|
Grade School
Windsor Elementary School |
25 | — | |
Property History
| DATE: | EVENT: | PRICE: | SOURCE: |
|---|---|---|---|
| 10 Dec, 2019 | Sold | $480,000 | MRED MLS |
| 22 Oct, 2019 | Under contract | $499,000 | MRED MLS |
| 4 Oct, 2019 | Listed for sale | $499,000 | MRED MLS |
Sorry, we are updating photos, please update this page in 15 minutes
Room Specifics
All Bedroom Info:
Total Bedrooms: 2
Bedrooms Above Ground: 2
Bedrooms Below Ground: 0
Total Bedrooms: 2
Bedrooms Above Ground: 2
Bedrooms Below Ground: 0
Second Bedroom Info:
Dimensions: —
Location: —Dimensions: —
Floor Type: Hardwood
Bathroom Info:
Full Bathrooms: 4
Partial Bathrooms: 1Full Bathrooms: 4
Bathroom Amenities: Separate Shower, Double Sink
Bathroom in Basement: 0
Dining Room Info:
Dimensions: —
Location: —Dimensions: —
Floor Type: Hardwood
Kitchen Info:
Dimensions: —
Location: —Dimensions: —
Floor Type: Hardwood
Features: Eating Area-Breakfast Bar, Eating Area-Table Space, Island, Pantry-Closet
Laundry Room Info:
Dimensions: —
Location: —Dimensions: —
Floor Type: Other
Living Room Info:
Dimensions: —
Location: —Dimensions: —
Floor Type: Hardwood
Family Room Info:
Dimensions: —
Location: —Dimensions: —
Floor Type: Hardwood
Additional Rooms Info:
Rooms: Storage, Utility Room-Lower Level
Basement: NoneRooms: Storage, Utility Room-Lower Level
Other Specifics
| 2 | |
| — | |
| Garage | |
| — | |
| — | |
| — | |
| Porch | |
| — | |
| 25 X 125 | |
| — | |
| None | |
| — | |
| Range, Microwave, Dishwasher, Refrigerator, Washer, Dryer, Stainless Steel Appliance(s) | |
| Not in DB | |
| Pool | |
| — | |
| Gas Log |
Tax History
| Year | Property Taxes |
|---|---|
| 2019 | $12,007 |
Contact Agent
Nearby Similar Homes
14 Dryden Place, Arlington Heights, Illinois 60004

For Sale
$725,000
3 beds / 3.1 baths / 2,131 ft2
Single Family / Built: 2016
61
26 Dryden Place, Arlington Heights, Illinois 60004

For Sale
$715,000
3 beds / 2.1 baths / 1,995 ft2
Single Family / Built: 2013
26

711 Euclid Avenue, Arlington Heights, Illinois 60004

For Sale
$400,000
3 beds / 1.0 baths / 1,343 ft2
Single Family / Built: 1947
47
24 Belmont Avenue, Arlington Heights, Illinois 60004
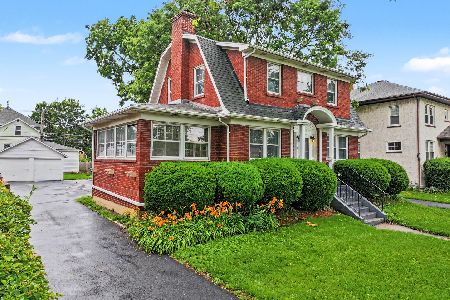
For Sale
$612,000
3 beds / 1.1 baths / 1,940 ft2
Single Family / Built: 1926
96
530 Dryden Place, Arlington Heights, Illinois 60005

Foreclosure
$425,000
3 beds / 2.0 baths / 1,352 ft2
Single Family / Built: 1950
141
Nearby Sold Comparables
20 Lincoln Lane, Arlington Heights, Illinois 60004
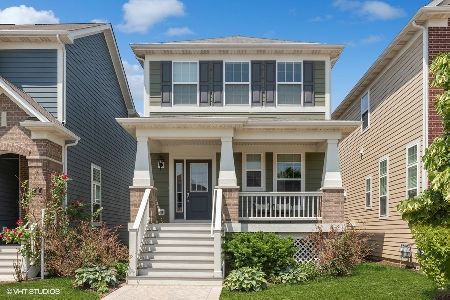
Sold
$649,900
3 beds / 3.1 baths / 2,362 ft2
Single Family / Built: 2016
1188
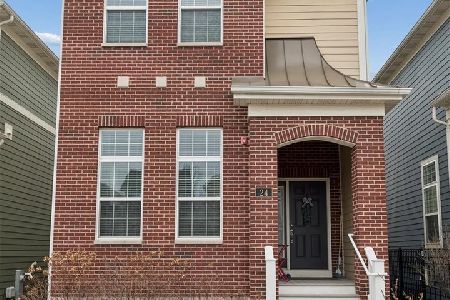
24 Lincoln Lane, Arlington Heights, Illinois 60004
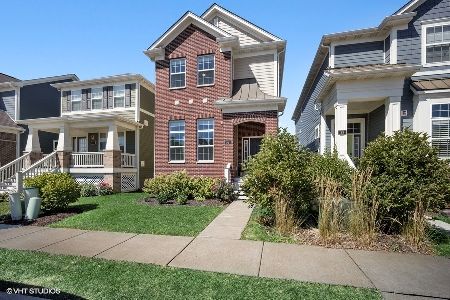
Sold
$519,900
3 beds / 3.1 baths / 2,290 ft2
Single Family / Built: 2015
2276
28 Lincoln Lane, Arlington Heights, Illinois 60004
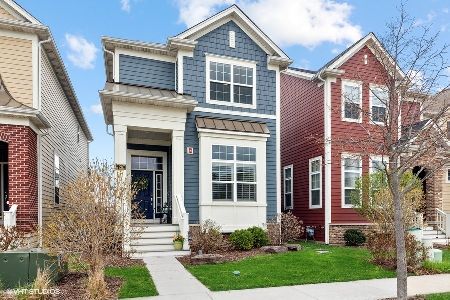
Sold
$609,000
3 beds / 2.1 baths / 2,650 ft2
Single Family / Built: 2016
1674
32 Lincoln Lane, Arlington Heights, Illinois 60004
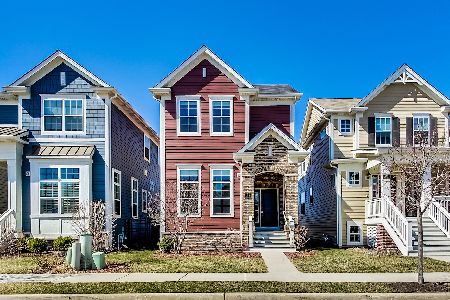
Sold
$509,900
3 beds / 3.1 baths / 2,290 ft2
Single Family / Built: 2016
2052
5 Beverly Lane, Arlington Heights, Illinois 60004

Sold
$760,000
2 beds / 3.1 baths / 2,808 ft2
Single Family / Built: 2024
932
Contact Agent
Listing Provided By
Coldwell Banker Residential
