

12 Sierra Court, Lake In The Hills, Illinois 60156


$219,500
|
Sold
|
|
| Status: | Closed |
| Sqft: | 1,735 |
| Cost/Sqft: | $124 |
| Beds: | 2 |
| Baths: | 2 |
| Year Built: | 1996 |
| Property Taxes: | $5,047 |
| Days On Market: | 1885 |
| Lot Size: | 0,00 |
Description
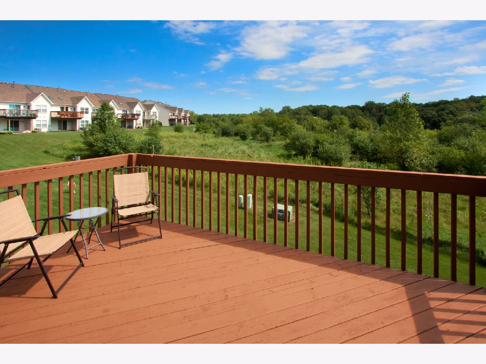
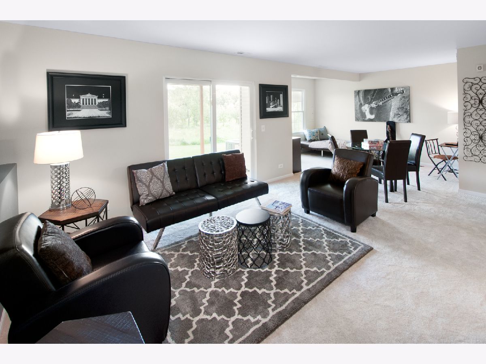
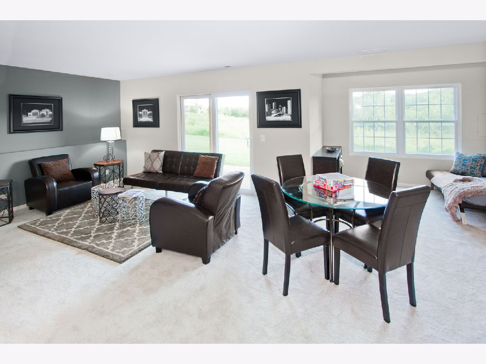
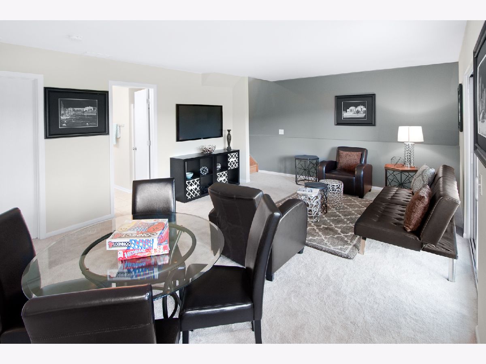
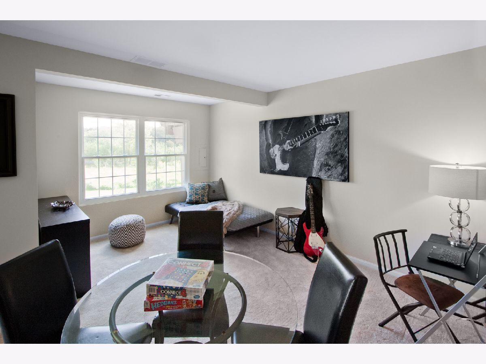
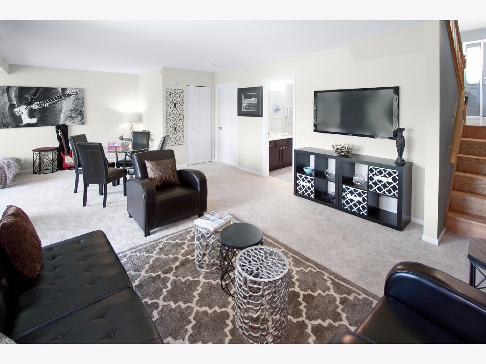
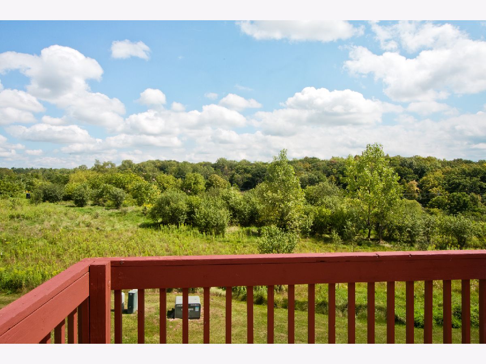
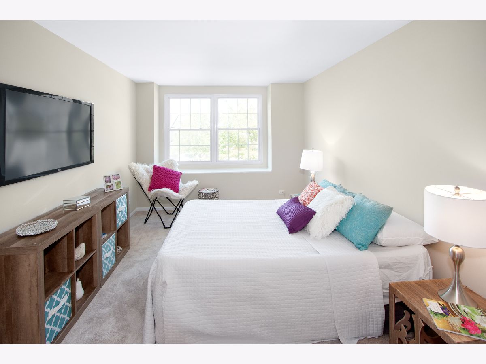
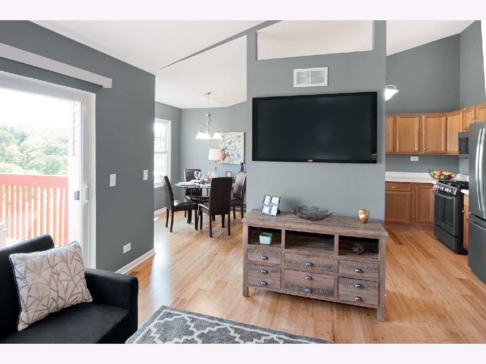
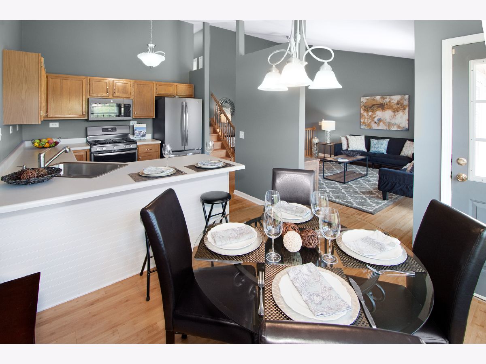
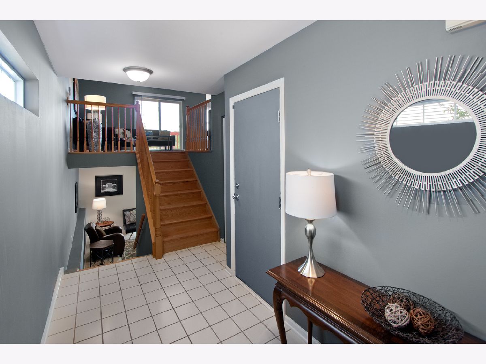
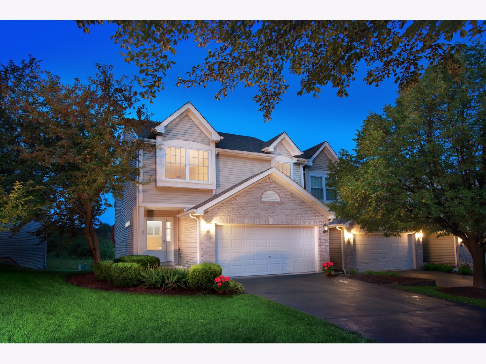
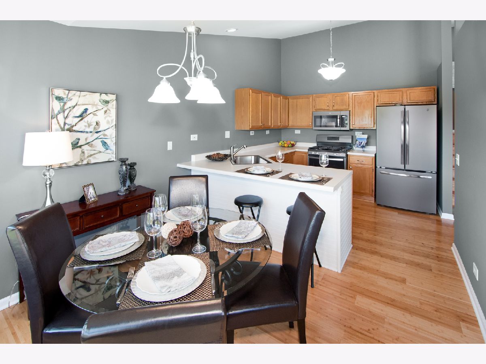
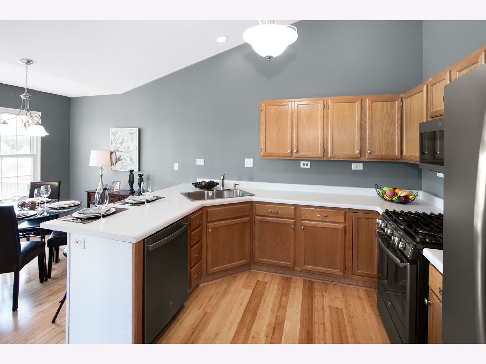
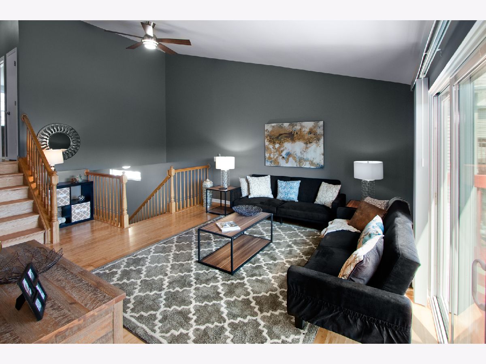
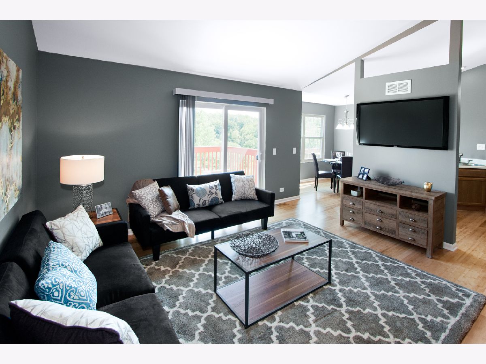
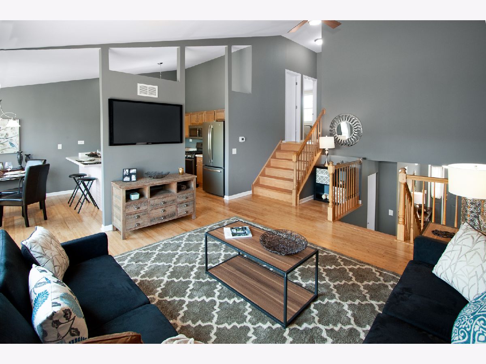
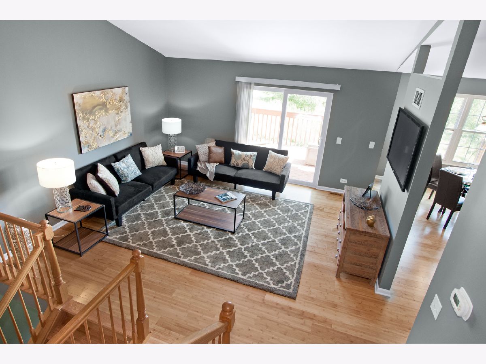
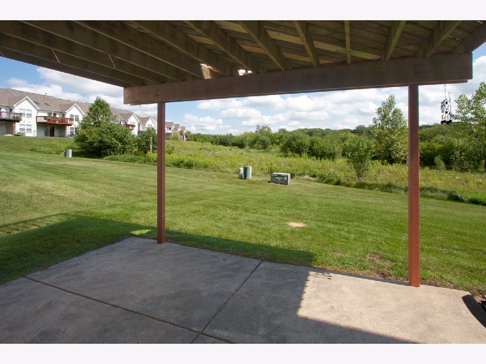
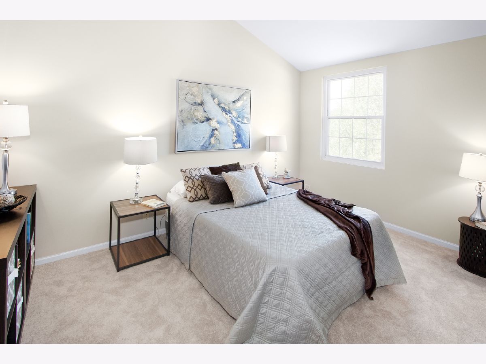
Beautifully Updated 2 Bed, 2 Bth, 2 Car Gar, 3 Story, End Unit Town Home Located in a Cul de Sac Enhanced with a Lower Level Walkout & a Spacious Main Floor Deck overlooking the Picturesque View of the Treetops of the Nature Preserve. The Chef of the house will appreciate the Recently Updated Kitchen Appliances and the Partial Open Floor Plan which lends itself to Entertaining Indoor/Outdoor. For those Working from Home, the Large Lower Level Walkout could Welcome Your New Office Space or a 3rd Bedroom. Numerous Updates Include Bamboo Floors, Carpet, Freshly Painted Rooms, Light Fixtures, and more. Low HOA. Ideally located minutes from the Fox River Bike Trails, the Newly Renovated Old Town District of Algonquin, as well as all the Shops & Restaurants of the Randall Rd Corridor.
Property Specifics
| Condos/Townhomes | |
| 3 | |
| — | |
| 1996 | |
| Full, Walkout | |
| Vinyl Siding, Brick | |
| Asphalt | |
| — | |
| No | |
| — |
| Mc Henry | |
| — | |
| 115 / Monthly | |
| Insurance, Lawn Care, Snow Removal | |
| Public | |
| Public Sewer | |
| Central Air | |
| Natural Gas | |
| 11201758 | |
| 1928252059 |
Nearby Schools
| NAME: | DISTRICT: | DISTANCE: | |
|---|---|---|---|
|
Grade School
Lake In The Hills Elementary Sch |
300 | — | |
|
Middle School
Westfield Community School |
300 | Not in DB | |
|
High School
H D Jacobs High School |
300 | Not in DB | |
Property History
| DATE: | EVENT: | PRICE: | SOURCE: |
|---|---|---|---|
| 27 Sep, 2021 | Sold | $219,500 | MRED MLS |
| 28 Aug, 2021 | Under contract | $215,000 | MRED MLS |
| 26 Aug, 2021 | Listed for sale | $215,000 | MRED MLS |
Room Specifics
Total Bedrooms: 2
Bedrooms Above Ground: 2
Bedrooms Below Ground: 0
Dimensions: —
Floor Type: Carpet
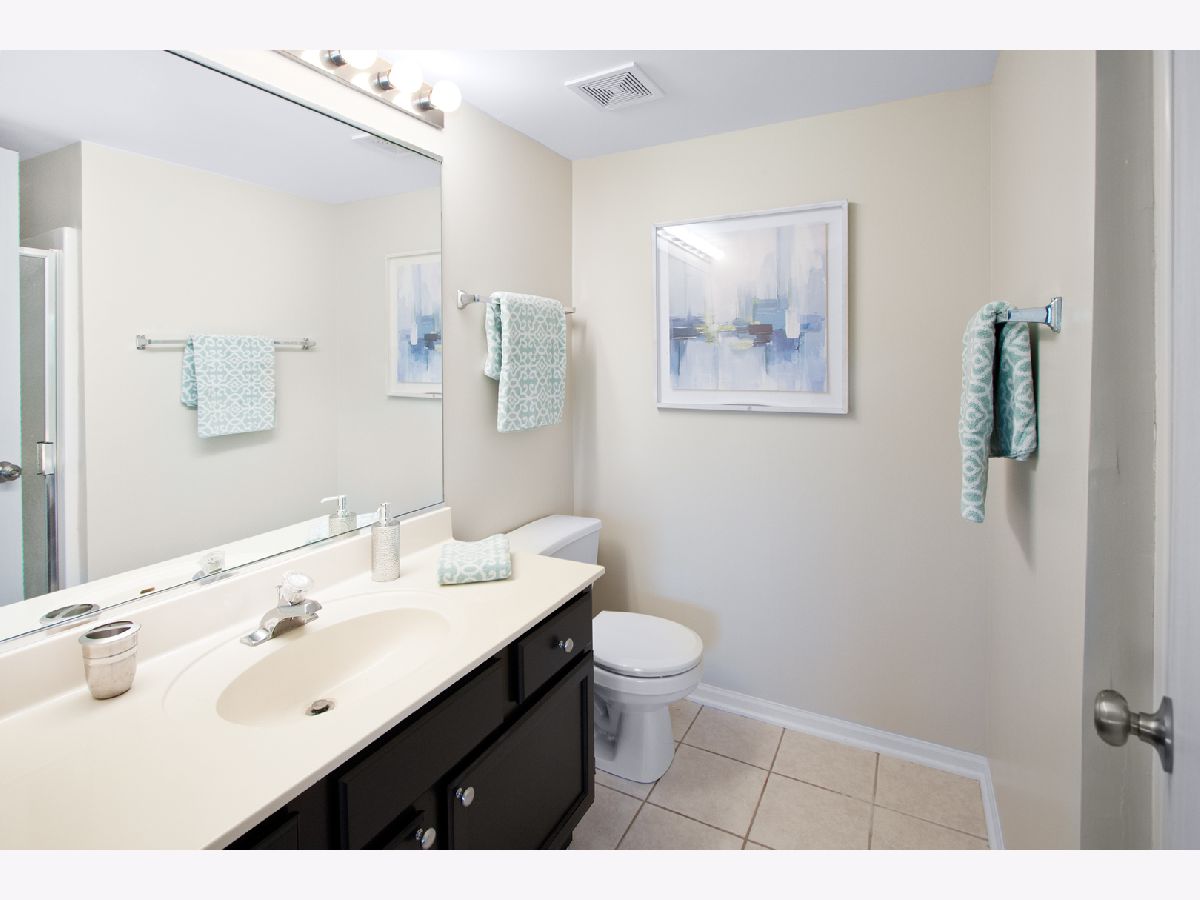
Full Bathrooms: 2
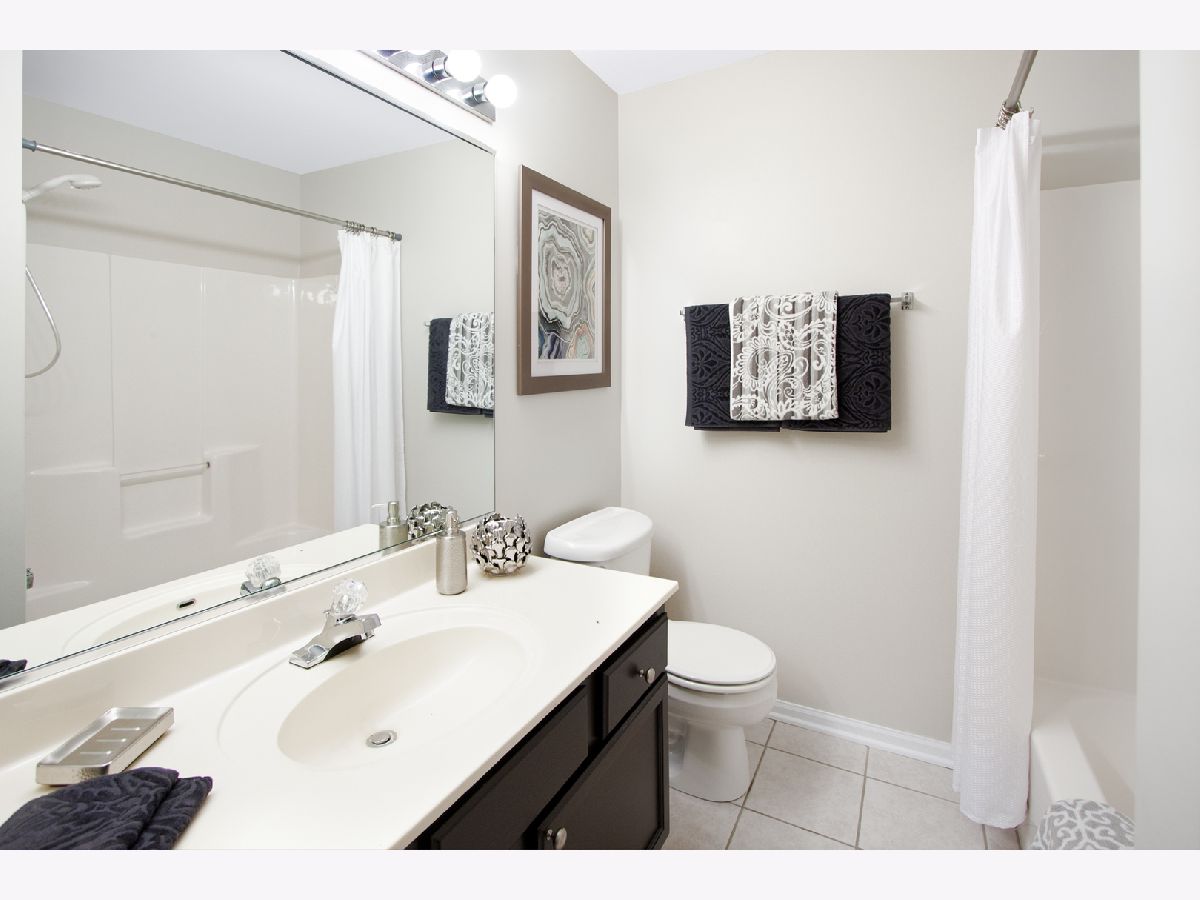
Bathroom Amenities: Separate Shower, Soaking Tub
Bathroom in Basement: 1
Dimensions: —
Floor Type: Hardwood
Dimensions: —
Floor Type: Hardwood
Features: Eating Area-Breakfast Bar, Eating Area-Table Space
Dimensions: —
Floor Type: Vinyl
Dimensions: —
Floor Type: Hardwood
Dimensions: —
Floor Type: Carpet
Rooms: Deck, Office, Terrace
Other Specifics
| 2 | |
| Concrete Perimeter | |
| Garage, Space/s | |
| — | |
| — | |
| — | |
| Balcony, Deck, Patio, Storms/Screens, End Unit, Cable Access | |
| Nature Preserve Adjacent, Landscaped, Backs to Trees/Woods | |
| 28 X62 | |
| — | |
| Full | |
| Vaulted/Cathedral Ceilings, Hardwood Floors | |
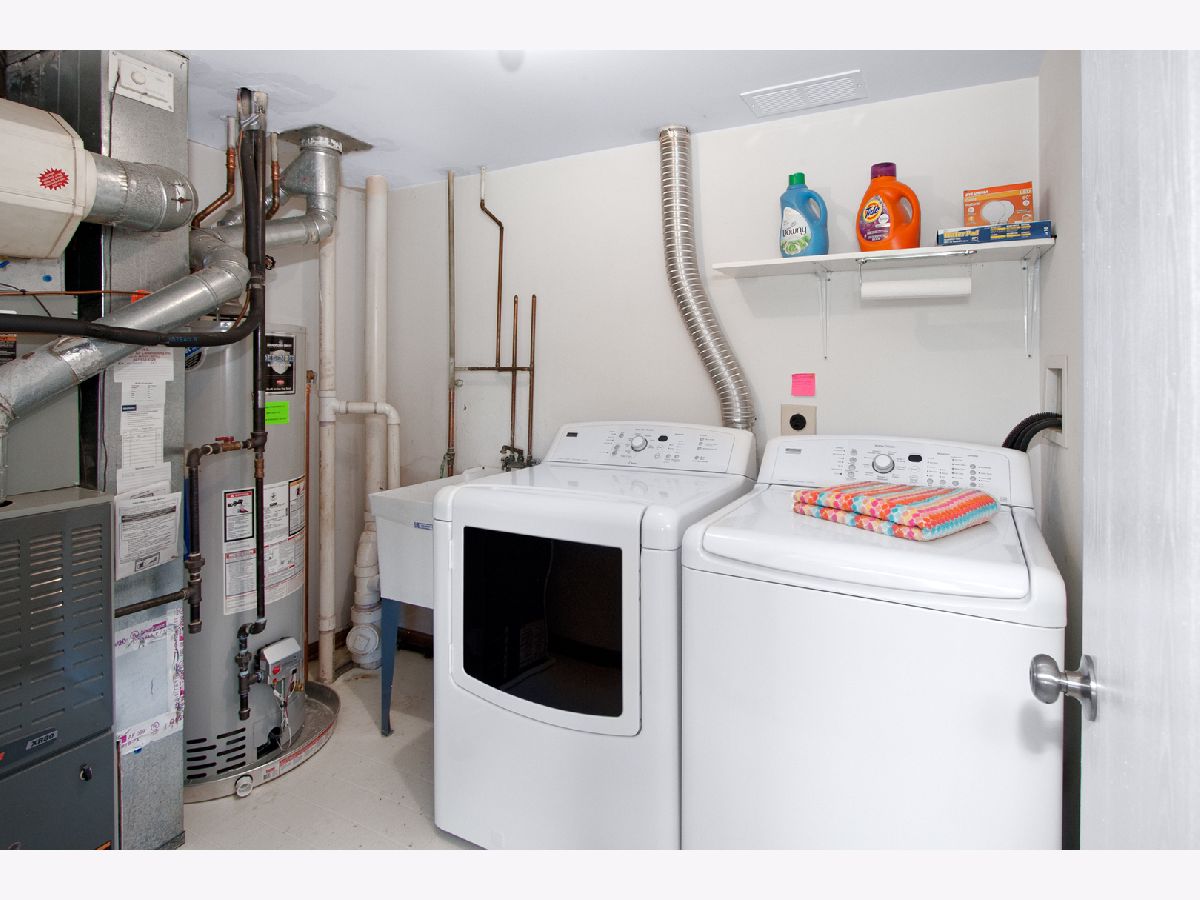
| Range, Microwave, Dishwasher, Refrigerator, Washer, Dryer | |
| Not in DB | |
| — | |
| — | |
| — |
Tax History
| Year | Property Taxes |
|---|---|
| 2021 | $5,047 |
Contact Agent
Nearby Similar Homes
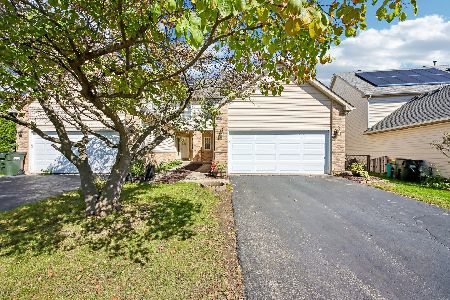
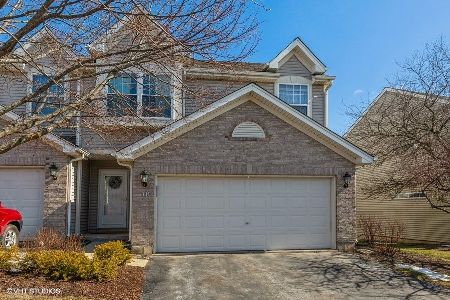
Nearby Sold Comparables

Contact Agent
Listing Provided By
Keller Williams Success Realty
