

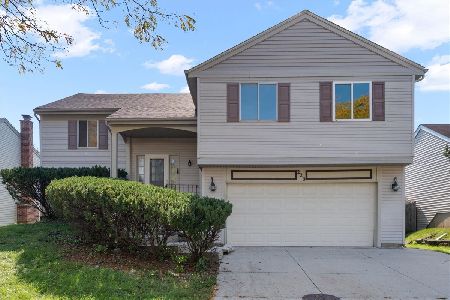
12 Warrington Road, Vernon Hills, Illinois 60061
Subdivision > Deerpath
Sorry, we are updating photos, please update this page in 15 minutes
$260,750
|
Sold
|
|
| Status: | Closed |
| Sqft: | 2,342 |
| Cost/Sqft: | $111 |
| Beds: | 4 |
| Baths: | 3 |
| Year Built: | 1974 |
| Property Taxes: | $8,838 |
| Days On Market: | 4599 |
| Lot Size: | 0,15 |
Description
GREAT LOCATION, A FEW STEPS TO PARK, CLOSE TO "Y", ICE ARENA, TRAIN, SHOPPING CENTER & 194. NEW HARDWOOD FLOOR IN LIVING AND DINING ROOM. OPEN KITCHEN AND FAMILY ROOM. XTRA WIDE CONCRETE DRIVEWAY. SHORT SALE. ALL TERMS AND CONDITION SUBJECT TO LENDER(s)/BANK APPROVAL.
Property Specifics
| Single Family | |
| — | |
| — | |
| 1974 | |
| Partial | |
| Aluminum Siding, Brick | |
| — | |
| — | |
| No | |
| 0.15 |
| Lake | |
| Deerpath | |
| 0 / Not Applicable | |
| None | |
| Lake Michigan | |
| Public Sewer | |
| Central Air | |
| Natural Gas, Forced Air | |
| 08566261 | |
| 15041010290000 |
Nearby Schools
| NAME: | DISTRICT: | DISTANCE: | |
|---|---|---|---|
|
Grade School
Hawthorn Elementary School (sout |
73 | — | |
|
Middle School
Hawthorn Elementary School (sout |
73 | Not in DB | |
|
High School
Vernon Hills High School |
128 | Not in DB | |
Property History
| DATE: | EVENT: | PRICE: | SOURCE: |
|---|---|---|---|
| 24 Jul, 2014 | Sold | $260,750 | MRED MLS |
| 15 Apr, 2014 | Under contract | $259,000 | MRED MLS |
| — | Last price change | $330,000 | MRED MLS |
| 24 Mar, 2014 | Listed for sale | $315,000 | MRED MLS |
| 26 Nov, 2014 | Sold | $407,000 | MRED MLS |
| 18 Oct, 2014 | Under contract | $434,900 | MRED MLS |
| 9 Oct, 2014 | Listed for sale | $434,900 | MRED MLS |
Some photos of this home have been virtually staged.
Sorry, we are updating photos, please update this page in 15 minutesRoom Specifics
All Bedroom Info:
Total Bedrooms: 4
Bedrooms Above Ground: 4
Bedrooms Below Ground: 0
Total Bedrooms: 4
Bedrooms Above Ground: 4
Bedrooms Below Ground: 0
Second Bedroom Info:
Dimensions: —
Location: —Dimensions: —
Floor Type: Carpet
Third Bedroom Info:
Dimensions: —
Location: —Dimensions: —
Floor Type: Carpet
Fourth Bedroom Info:
Dimensions: —
Location: —Dimensions: —
Floor Type: Carpet
Bathroom Info:
Full Bathrooms: 3
Partial Bathrooms: 1Full Bathrooms: 3
Bathroom Amenities: —
Bathroom in Basement: 0
Dining Room Info:
Dimensions: —
Location: —Dimensions: —
Floor Type: Hardwood
Kitchen Info:
Dimensions: —
Location: —Dimensions: —
Floor Type: Vinyl
Laundry Room Info:
Dimensions: —
Location: —Dimensions: —
Floor Type: Vinyl
Living Room Info:
Dimensions: —
Location: —Dimensions: —
Floor Type: Hardwood
Family Room Info:
Dimensions: —
Location: —Dimensions: —
Floor Type: Hardwood
Additional Rooms Info:
Rooms: No additional rooms
Basement: PartialRooms: No additional rooms
Other Specifics
| 2 | |
| — | |
| Garage | |
| — | |
| — | |
| — | |
| — | |
| — | |
| 65 X 100 | |
| — | |
| Full | |
| Hot Tub | |
| — | |
| Not in DB | |
| — | |
| — | |
| — |
Tax History
| Year | Property Taxes |
|---|---|
| 2014 | $8,838 |
| 2014 | $9,493 |
Contact Agent
Nearby Similar Homes



208 Autumn Lane, Vernon Hills, Illinois 60061

For Sale
$495,000
4 beds / 2.1 baths / 2,347 ft2
Single Family / Built: 1979
46
5 Malvern Lane, Vernon Hills, Illinois 60061

For Sale
$479,000
3 beds / 2.1 baths / 1,868 ft2
Single Family / Built: 1976
20
Nearby Sold Comparables

7 Warrington Road, Vernon Hills, Illinois 60061

Sold
$259,900
4 beds / 2.1 baths / 1,674 ft2
Single Family / Built: 1975
4651
Contact Agent
Listing Provided By
Partners 4U Realty Inc.
