

18 Warrington Road, Vernon Hills, Illinois 60061
Subdivision > Deerpath
Sorry, we are updating photos, please update this page in 15 minutes
$365,000
|
Sold
|
|
| Status: | Closed |
| Sqft: | 1,868 |
| Cost/Sqft: | $195 |
| Beds: | 3 |
| Baths: | 3 |
| Year Built: | 1974 |
| Property Taxes: | $7,975 |
| Days On Market: | 3143 |
| Lot Size: | 0,17 |
Description
Wow! This two story Colonial has been completely transformed in the past three years to include new windows (2017), roof, gutters and siding (2015),all new light fixtures (2017), stainless steel appliances and granite tops, fresh paint throughout (2016-2018), all new carpet (2018),family room remodel including new fireplace, firebox, built-in bookcases (2017) All baths completely remodeled. Brazillian wood flooring throughout first floor (2011). See brochure for complete list. Ideal location steps to Deerpath Park. Tip top move-in condition!
Property Specifics
| Single Family | |
| — | |
| Colonial | |
| 1974 | |
| None | |
| Vinyl Siding, Brick | |
| Asphalt | |
| ARLINGTON | |
| No | |
| 0.17 |
| Lake | |
| Deerpath | |
| 0 / Not Applicable | |
| None | |
| Lake Michigan | |
| Public Sewer, Sewer-Storm | |
| Central Air | |
| Natural Gas, Forced Air | |
| 09888647 | |
| 15041010320000 |
Property History
| DATE: | EVENT: | PRICE: | SOURCE: |
|---|---|---|---|
| 26 Apr, 2018 | Sold | $365,000 | MRED MLS |
| 20 Mar, 2018 | Under contract | $365,000 | MRED MLS |
| 19 Mar, 2018 | Listed for sale | $365,000 | MRED MLS |
| 26 Jul, 2024 | Sold | $480,000 | MRED MLS |
| 27 May, 2024 | Under contract | $449,000 | MRED MLS |
| 24 May, 2024 | Listed for sale | $449,000 | MRED MLS |
Sorry, we are updating photos, please update this page in 15 minutes
Room Specifics
All Bedroom Info:
Total Bedrooms: 3
Bedrooms Above Ground: 3
Bedrooms Below Ground: 0
Total Bedrooms: 3
Bedrooms Above Ground: 3
Bedrooms Below Ground: 0
Second Bedroom Info:
Dimensions: —
Location: —Dimensions: —
Floor Type: Carpet
Third Bedroom Info:
Dimensions: —
Location: —Dimensions: —
Floor Type: Carpet
Bathroom Info:
Full Bathrooms: 3
Partial Bathrooms: 1Full Bathrooms: 3
Bathroom Amenities: —
Bathroom in Basement: 0
Dining Room Info:
Dimensions: —
Location: —Dimensions: —
Floor Type: Hardwood
Kitchen Info:
Dimensions: —
Location: —Dimensions: —
Floor Type: Hardwood
Features: Eating Area-Breakfast Bar, Island, Pantry-Closet
Laundry Room Info:
Dimensions: —
Location: —Dimensions: —
Floor Type: Hardwood
Living Room Info:
Dimensions: —
Location: —Dimensions: —
Floor Type: Hardwood
Family Room Info:
Dimensions: —
Location: —Dimensions: —
Floor Type: Hardwood
Additional Rooms Info:
Rooms: No additional rooms
Basement: NoneRooms: No additional rooms
Other Specifics
| 2 | |
| Concrete Perimeter | |
| Garage | |
| — | |
| — | |
| — | |
| Patio | |
| — | |
| 72X100 | |
| — | |
| Full | |
| — | |
| — | |
| Not in DB | |
| Sidewalks, Street Lights, Street Paved | |
| — | |
| — |
Tax History
| Year | Property Taxes |
|---|---|
| 2018 | $7,975 |
| 2024 | $10,055 |
Contact Agent
Nearby Similar Homes



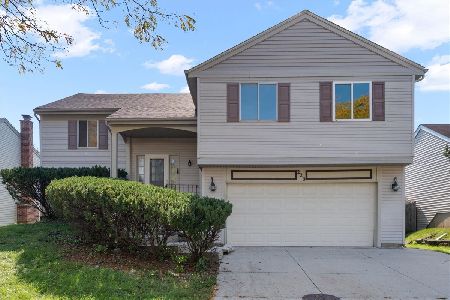
208 Autumn Lane, Vernon Hills, Illinois 60061

For Sale
$495,000
4 beds / 2.1 baths / 2,347 ft2
Single Family / Built: 1979
46
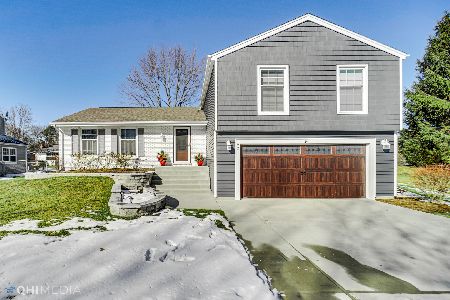
3 Alexandria Drive, Vernon Hills, Illinois 60061

For Sale
$424,500
3 beds / 2.0 baths / 1,200 ft2
Single Family / Built: 1978
5
Nearby Sold Comparables
18 Warrington Road, Vernon Hills, Illinois 60061

Sold
$449,000
3 beds / 2.1 baths / 1,868 ft2
Single Family / Built: 1974
885

20 Warrington Road, Vernon Hills, Illinois 60061

Sold
$375,000
4 beds / 2.1 baths / 2,342 ft2
Single Family / Built: 1975
1187

Contact Agent
Listing Provided By
Griffith, Grant & Lackie
