

120 Barton Circle, Schaumburg, Illinois 60194
Subdivision > Ashton Park
Sorry, we are updating photos, please update this page in 15 minutes
$278,200
|
Sold
|
|
| Status: | Closed |
| Sqft: | 1,475 |
| Cost/Sqft: | $203 |
| Beds: | 2 |
| Baths: | 3 |
| Year Built: | 1987 |
| Property Taxes: | $3,875 |
| Days On Market: | 4608 |
| Lot Size: | 0,00 |
Description
WOW! Beautiful and tasteful end unit with so much privacy! Enjoy a wooded back yard in a townhome and you own the land too! Updated custom kitchen cabinets with granite counters, vaulted ceilings in LR w/fireplace. Two sets of sliding glass doors- DR and kitchen. Mstr BR has double french doors w/lge mstr bath. Walk to library, restaurants, groceries, hair salon, bike trails, Prairie Center & Nature Santuary!
Property Specifics
| Condos/Townhomes | |
| 2 | |
| — | |
| 1987 | |
| None | |
| EIFS (e.g. Dryvit). | |
| Asphalt | |
| — | |
| No | |
| — |
| Cook | |
| Ashton Park | |
| 217 / Monthly | |
| Insurance, Exterior Maintenance, Lawn Care, Scavenger, Snow Removal | |
| Lake Michigan | |
| Public Sewer | |
| Central Air | |
| Natural Gas, Forced Air | |
| 08557143 | |
| 07111030240000 |
Nearby Schools
| NAME: | DISTRICT: | DISTANCE: | |
|---|---|---|---|
|
Grade School
Dirksen Elementary School |
54 | — | |
|
Middle School
Robert Frost Junior High School |
54 | Not in DB | |
|
High School
J B Conant High School |
211 | Not in DB | |
Property History
| DATE: | EVENT: | PRICE: | SOURCE: |
|---|---|---|---|
| 3 Oct, 2014 | Sold | $278,200 | MRED MLS |
| 8 Aug, 2014 | Under contract | $299,500 | MRED MLS |
| — | Last price change | $309,900 | MRED MLS |
| 13 Mar, 2014 | Listed for sale | $324,900 | MRED MLS |
Sorry, we are updating photos, please update this page in 15 minutes
Room Specifics
All Bedroom Info:
Total Bedrooms: 2
Bedrooms Above Ground: 2
Bedrooms Below Ground: 0
Total Bedrooms: 2
Bedrooms Above Ground: 2
Bedrooms Below Ground: 0
Second Bedroom Info:
Dimensions: —
Location: —Dimensions: —
Floor Type: Carpet
Bathroom Info:
Full Bathrooms: 3
Partial Bathrooms: 1Full Bathrooms: 3
Bathroom Amenities: Double Sink
Bathroom in Basement: 0
Dining Room Info:
Dimensions: —
Location: —Dimensions: —
Floor Type: Hardwood
Kitchen Info:
Dimensions: —
Location: —Dimensions: —
Floor Type: Ceramic Tile
Features: Eating Area-Breakfast Bar, Eating Area-Table Space, Pantry-Closet
Living Room Info:
Dimensions: —
Location: —Dimensions: —
Floor Type: Hardwood
Additional Rooms Info:
Rooms: Den
Basement: NoneRooms: Den
Other Specifics
| 2 | |
| Concrete Perimeter | |
| Garage | |
| — | |
| — | |
| — | |
| Patio, Storms/Screens, End Unit | |
| Landscaped, Wooded | |
| 6515 | |
| — | |
| Full | |
| Vaulted/Cathedral Ceilings, Skylight(s), Hardwood Floors, Wood Laminate Floors, First Floor Laundry | |
| Range, Microwave, Dishwasher, Refrigerator, Washer, Dryer, Disposal | |
| Not in DB | |
| — | |
| Bike Room/Bike Trails, Park | |
| Wood Burning, Attached Fireplace Doors/Screen, Gas Log |
Tax History
| Year | Property Taxes |
|---|---|
| 2014 | $3,875 |
Contact Agent
Nearby Similar Homes
26 Stanton Court, Schaumburg, Illinois 60193
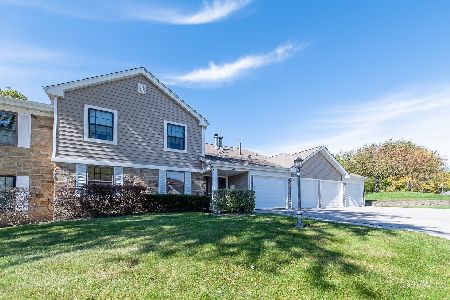
For Sale
$275,000
2 beds / 2.0 baths / 1,400 ft2
Condos/Townhomes / Built: 1988
15
167 Bright Ridge Drive, Schaumburg, Illinois 60194
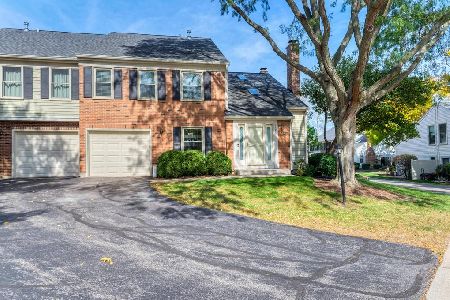
For Sale
$315,000
2 beds / 1.1 baths / 1,200 ft2
Condos/Townhomes / Built: 1985
11
472 Lambert Drive, Schaumburg, Illinois 60193
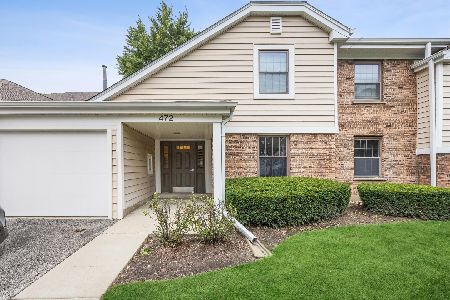
For Sale
$295,000
2 beds / 2.0 baths / 1,018 ft2
Condos/Townhomes / Built: 1988
30
109 Sussex Circle, Schaumburg, Illinois 60193
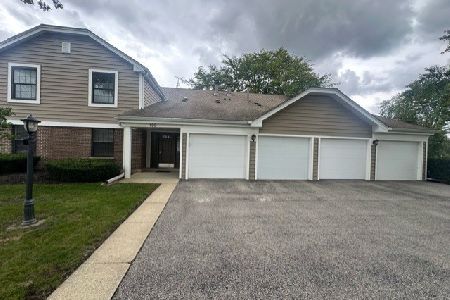
For Sale
$289,500
2 beds / 1.0 baths / 1,200 ft2
Condos/Townhomes / Built: 1978
31
22 Waterbury Lane, Schaumburg, Illinois 60193
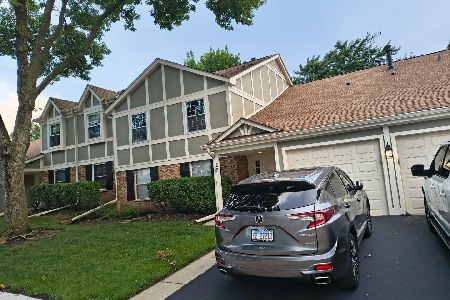
For Sale
$334,900
2 beds / 2.0 baths / 1,200 ft2
Condos/Townhomes / Built: 1984
33
607 Eastview Court, Schaumburg, Illinois 60194
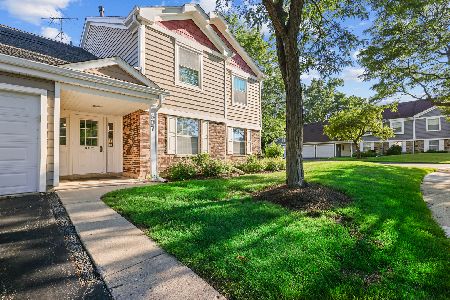
For Sale
$372,900
3 beds / 2.0 baths / 1,495 ft2
Condos/Townhomes / Built: 1989
8
Nearby Sold Comparables
112 Barton Circle, Schaumburg, Illinois 60194

Sold
$160,000
2 beds / 2.1 baths / 1,475 ft2
Condos/Townhomes / Built: 1987
4989

123 Barton Circle, Schaumburg, Illinois 60194
Sold
$299,800
3 beds / 2.1 baths / 1,730 ft2
Condos/Townhomes / Built: 1987
3054
Contact Agent
Listing Provided By
Century 21 TK Realty
