

120 Glengarry Drive, Bloomingdale, Illinois 60108
Subdivision > Park Bloomingdale
Sorry, we are updating photos, please update this page in 15 minutes
$120,000
|
Sold
|
|
| Status: | Closed |
| Sqft: | 1,131 |
| Cost/Sqft: | $124 |
| Beds: | 3 |
| Baths: | 2 |
| Year Built: | 1989 |
| Property Taxes: | $3,596 |
| Days On Market: | 3393 |
| Lot Size: | 0,00 |
Description
Corner & Top floor 3 bedrooms/2 baths in Park Bloomingdale Condominiums where you'll find clubhouse with upscaled party room, outdoor swimming pool, exercise facility, on-site management office, mature trees in an excellent location! This home offers a split bedroom floor plan with combined dining room/family room/kitchen. Kitchen features SS appliances, 42" cherry cabinetry, laundry room, pantry. Family room has a fireplace and double slider glass doors to balcony with mature trees. An en suite bedroom, Jack n' Jill bathroom, walk in closets to complete your wish list! Tenants occupied until November 1, 2017.
Property Specifics
| Condos/Townhomes | |
| 3 | |
| — | |
| 1989 | |
| None | |
| Brick | |
| — | |
| — | |
| No | |
| — |
| Du Page | |
| Park Bloomingdale | |
| 270 / Monthly | |
| Water, Parking, Insurance, Clubhouse, Exercise Facilities, Pool, Exterior Maintenance, Lawn Care, Scavenger, Snow Removal | |
| Public | |
| Public Sewer | |
| Central Air | |
| Natural Gas, Forced Air | |
| 09701972 | |
| 0221110172 |
Nearby Schools
| NAME: | DISTRICT: | DISTANCE: | |
|---|---|---|---|
|
Grade School
Cloverdale Elementary School |
93 | — | |
|
Middle School
Stratford Middle School |
93 | Not in DB | |
|
High School
Glenbard North High School |
87 | Not in DB | |
Property History
| DATE: | EVENT: | PRICE: | SOURCE: |
|---|---|---|---|
| 25 Jun, 2018 | Sold | $120,000 | MRED MLS |
| 17 Oct, 2017 | Under contract | $139,900 | MRED MLS |
| — | Last price change | $170,000 | MRED MLS |
| 26 Jul, 2017 | Listed for sale | $170,000 | MRED MLS |
| 25 Mar, 2019 | Sold | $155,000 | MRED MLS |
| 20 Feb, 2019 | Under contract | $163,500 | MRED MLS |
| 14 Feb, 2019 | Listed for sale | $163,500 | MRED MLS |
Sorry, we are updating photos, please update this page in 15 minutes
Room Specifics
All Bedroom Info:
Total Bedrooms: 3
Bedrooms Above Ground: 3
Bedrooms Below Ground: 0
Total Bedrooms: 3
Bedrooms Above Ground: 3
Bedrooms Below Ground: 0
Second Bedroom Info:
Dimensions: —
Location: —Dimensions: —
Floor Type: Carpet
Third Bedroom Info:
Dimensions: —
Location: —Dimensions: —
Floor Type: Carpet
Bathroom Info:
Full Bathrooms: 2
Partial Bathrooms: 0Full Bathrooms: 2
Bathroom Amenities: Soaking Tub
Bathroom in Basement: 0
Dining Room Info:
Dimensions: —
Location: —Dimensions: —
Floor Type: Carpet
Kitchen Info:
Dimensions: —
Location: —Dimensions: —
Floor Type: Parquet
Laundry Room Info:
Dimensions: —
Location: —Dimensions: —
Floor Type: Vinyl
Living Room Info:
Dimensions: —
Location: —Dimensions: —
Floor Type: Carpet
Additional Rooms Info:
Rooms: Walk In Closet, Storage
Basement: NoneRooms: Walk In Closet, Storage
Other Specifics
| — | |
| — | |
| Space/s | |
| — | |
| — | |
| — | |
| Balcony, In Ground Pool | |
| — | |
| COMMON | |
| — | |
| Full | |
| Laundry Hook-Up in Unit, Storage | |
| Range, Microwave, Dishwasher, Refrigerator, Washer, Dryer, Disposal | |
| Not in DB | |
| — | |
| Exercise Room, Health Club, On Site Manager/Engineer, Party Room, Pool | |
| Wood Burning, Gas Starter |
Tax History
| Year | Property Taxes |
|---|---|
| 2018 | $3,596 |
| 2019 | $3,828 |
Contact Agent
Nearby Similar Homes
108 Glengarry Drive, Bloomingdale, Illinois 60108
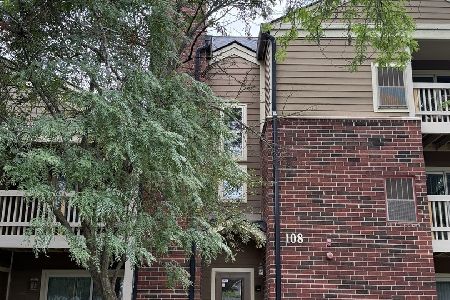
For Sale
$179,900
1 beds / 1.0 baths / 687 ft2
Condos/Townhomes / Built: 1989
87
211 Glengarry Drive, Bloomingdale, Illinois 60108
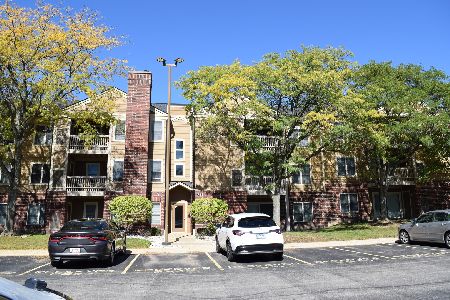
For Sale
$199,900
1 beds / 1.0 baths / 850 ft2
Condos/Townhomes / Built: 1989
38
162 Waverly Court, Bloomingdale, Illinois 60108
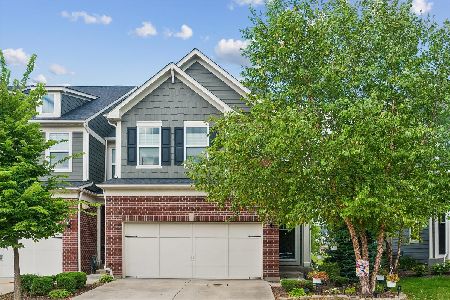
For Sale
$524,900
3 beds / 2.1 baths / 2,021 ft2
Condos/Townhomes / Built: 2020
53
Nearby Sold Comparables
120 Glengarry Drive, Bloomingdale, Illinois 60108

Sold
$124,900
1 beds / 1.0 baths / 825 ft2
Condos/Townhomes / Built: 1989
3252
120 Glengarry Drive, Bloomingdale, Illinois 60108
Sold
$165,500
3 beds / 2.0 baths / 1,131 ft2
Condos/Townhomes / Built: 1989
3000
120 Glengarry Drive, Bloomingdale, Illinois 60108
Sold
$164,900
3 beds / 2.0 baths / 1,131 ft2
Condos/Townhomes / Built: 1988
2945
120 Glengarry Drive, Bloomingdale, Illinois 60108

Sold
$163,500
3 beds / 2.0 baths / 1,131 ft2
Condos/Townhomes / Built: 1989
2825
124 Glengarry Drive, Bloomingdale, Illinois 60108
Sold
$54,500
1 beds / 1.0 baths / 618 ft2
Condos/Townhomes / Built: 1988
5336
124 Glengarry Drive, Bloomingdale, Illinois 60108
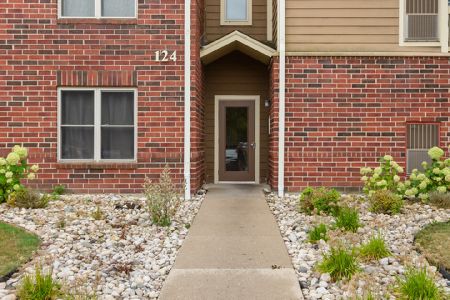
Sold
$235,000
3 beds / 2.0 baths / 1,203 ft2
Condos/Townhomes / Built: 1988
812
Contact Agent
Listing Provided By
@properties
