

120 Hickory Avenue, Bartlett, Illinois 60103
Sorry, we are updating photos, please update this page in 15 minutes
$168,500
|
Sold
|
|
| Status: | Closed |
| Sqft: | 1,176 |
| Cost/Sqft: | $153 |
| Beds: | 3 |
| Baths: | 2 |
| Year Built: | 1964 |
| Property Taxes: | $5,926 |
| Days On Market: | 4422 |
| Lot Size: | 0,23 |
Description
In town! Just blocks to the train, schools, park and golf course. There is lots of space in this brick ranch. You will be pleasantly surprised by the spaciousness of the living room that opens to the BIG country kitchen. Plus the finished basement is so versatile. It is finished with a kitchen, full bath and tons of storage. Freshly painted and new carpet installed on the 1st floor in September.
Property Specifics
| Single Family | |
| — | |
| — | |
| 1964 | |
| Full | |
| Brick | |
| Asphalt | |
| — | |
| No | |
| 0.23 |
| Cook | |
| — | |
| 0 / Not Applicable | |
| None | |
| Public | |
| Public Sewer | |
| Central Air | |
| Natural Gas | |
| 08732240 | |
| 06342010090000 |
Nearby Schools
| NAME: | DISTRICT: | DISTANCE: | |
|---|---|---|---|
|
Grade School
Bartlett Elementary School |
46 | — | |
|
Middle School
Eastview Middle School |
46 | Not in DB | |
|
High School
South Elgin High School |
46 | Not in DB | |
Property History
| DATE: | EVENT: | PRICE: | SOURCE: |
|---|---|---|---|
| 23 Jan, 2015 | Sold | $168,500 | MRED MLS |
| 30 Dec, 2014 | Under contract | $179,900 | MRED MLS |
| — | Last price change | $185,900 | MRED MLS |
| 15 Sep, 2014 | Listed for sale | $200,000 | MRED MLS |
| 8 Jun, 2016 | Under contract | $0 | MRED MLS |
| 18 May, 2016 | Listed for sale | $0 | MRED MLS |
| 30 Dec, 2020 | Sold | $247,000 | MRED MLS |
| 2 Dec, 2020 | Under contract | $245,000 | MRED MLS |
| 24 Nov, 2020 | Listed for sale | $245,000 | MRED MLS |
| 16 Oct, 2023 | Sold | $580,000 | MRED MLS |
| 23 Sep, 2023 | Under contract | $599,900 | MRED MLS |
| 20 Sep, 2023 | Listed for sale | $599,900 | MRED MLS |
Sorry, we are updating photos, please update this page in 15 minutes
Room Specifics
All Bedroom Info:
Total Bedrooms: 3
Bedrooms Above Ground: 3
Bedrooms Below Ground: 0
Total Bedrooms: 3
Bedrooms Above Ground: 3
Bedrooms Below Ground: 0
Second Bedroom Info:
Dimensions: —
Location: —Dimensions: —
Floor Type: Carpet
Third Bedroom Info:
Dimensions: —
Location: —Dimensions: —
Floor Type: Carpet
Bathroom Info:
Full Bathrooms: 2
Partial Bathrooms: 0Full Bathrooms: 2
Bathroom Amenities: —
Bathroom in Basement: 1
Kitchen Info:
Dimensions: —
Location: —Dimensions: —
Floor Type: Carpet
Features: Eating Area-Table Space
Living Room Info:
Dimensions: —
Location: —Dimensions: —
Floor Type: Carpet
Additional Rooms Info:
Rooms: Kitchen, Recreation Room, Utility Room-Lower Level, Workshop
Basement: FullRooms: Kitchen, Recreation Room, Utility Room-Lower Level, Workshop
Other Specifics
| 2 | |
| — | |
| Garage | |
| — | |
| — | |
| — | |
| Patio | |
| — | |
| 77X135X79X134 | |
| — | |
| None | |
| First Floor Bedroom, First Floor Full Bath | |
| Range, Dishwasher, Refrigerator, Washer, Dryer | |
| Not in DB | |
| Sidewalks | |
| — | |
| — |
Tax History
| Year | Property Taxes |
|---|---|
| 2015 | $5,926 |
| 2020 | $4,768 |
| 2023 | $9,550 |
Contact Agent
Nearby Similar Homes
300 North Avenue, Bartlett, Illinois 60103
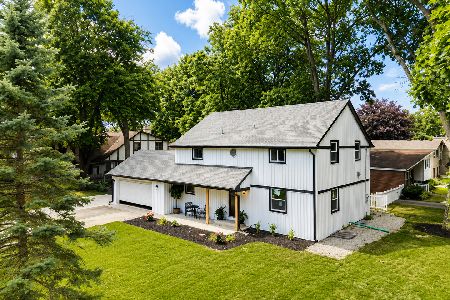
For Sale
$610,000
3 beds / 3.0 baths / 3,000 ft2
Single Family / Built: 1961
5
450 Ford Lane, Bartlett, Illinois 60103

For Sale
$635,000
4 beds / 2.1 baths / 3,520 ft2
Single Family / Built: 1989
28
150 Shady Lane, Bartlett, Illinois 60103

For Sale
$584,900
5 beds / 3.1 baths / 3,815 ft2
Single Family / Built: 1977
137
290 Oak Glen Drive, Bartlett, Illinois 60103
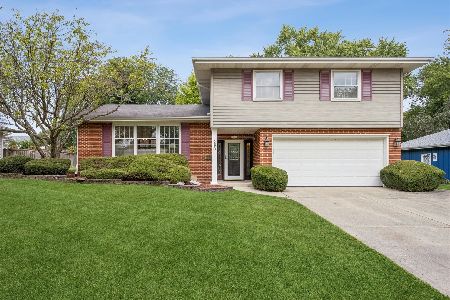
For Sale
$449,900
4 beds / 2.1 baths / 2,150 ft2
Single Family / Built: 1965
29
Nearby Sold Comparables
120 Hickory Avenue, Bartlett, Illinois 60103
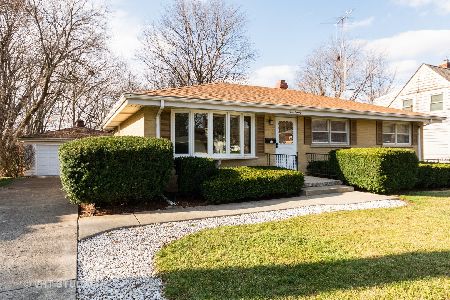
Sold
$245,000
3 beds / 2.0 baths / 1,176 ft2
Single Family / Built: 1964
2160
120 Hickory Avenue, Bartlett, Illinois 60103

Sold
$599,900
5 beds / 5.0 baths / 3,159 ft2
Single Family / Built: 1926
1130
124 Hickory Avenue, Bartlett, Illinois 60103

Sold
$99,000
2 beds / 2.0 baths / 0 ft2
Single Family / Built: 1956
5472
124 Hickory Avenue, Bartlett, Illinois 60103

Sold
$279,900
2 beds / 2.0 baths / 720 ft2
Single Family / Built: 1956
857
112 Hickory Avenue, Bartlett, Illinois 60103
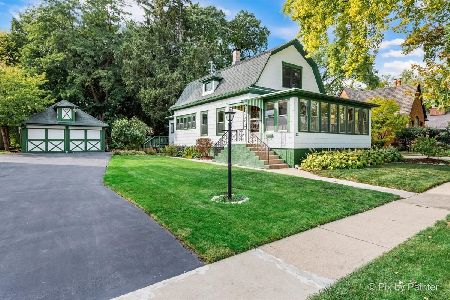
Sold
$299,000
2 beds / 2.0 baths / 1,605 ft2
Single Family / Built: 1904
1108
110 Hickory Avenue, Bartlett, Illinois 60103
Sold
$299,900
3 beds / 2.0 baths / 1,617 ft2
Single Family / Built: 1937
4873
Contact Agent
Listing Provided By
RE/MAX Central Inc.
