

120 Kensington Drive, Streamwood, Illinois 60107
$190,000
|
Sold
|
|
| Status: | Closed |
| Sqft: | 1,456 |
| Cost/Sqft: | $124 |
| Beds: | 3 |
| Baths: | 3 |
| Year Built: | 1987 |
| Property Taxes: | $5,434 |
| Days On Market: | 4035 |
| Lot Size: | 0,26 |
Description
Home backs to a wooded acreage!Spacious kitchen, sliding door to the deck.Walk out basement to the awesome yard. 6 panel colonist doors.Walk in closet in master bedroom. Great location in Surrey Woods! No survey. No disclosures.Tax at 100%. Utility activation for inspections the responsibility of the buyer/buyer's agent.A PREQUALIFICATION FROM A GREENLIGHT LOANS IS REQUIRED ON ALL FINANCED OFFERS. BUYERS ARE IN NO WAY REQUIRED TO OBTAIN FINANCING FROM GREENLIGHT LOANS. BUYERS ARE FREE TO SELECT THE LENDER AND FINANCING OPTIONS OF THEIR CHOICE. Phone for GreenLight Loans . Utility activation for inspections the responsibility of the buyer/buyer's agent. SUBMITTED OFFER IS PENDING FOR FINAL APPROVAL BY LENDER. ONLY BACK UP OFFERS AT THIS TIME.
Property Specifics
| Single Family | |
| — | |
| Colonial | |
| 1987 | |
| Partial | |
| Vinyl Siding | |
| Asphalt | |
| — | |
| No | |
| 0.26 |
| Cook | |
| Surrey Woods | |
| 0 / Not Applicable | |
| None | |
| Public | |
| Public Sewer | |
| Central Air | |
| Natural Gas, Forced Air | |
| 09064408 | |
| 06153040100000 |
Nearby Schools
| NAME: | DISTRICT: | DISTANCE: | |
|---|---|---|---|
|
Grade School
Glenbrook Elementary School |
46 | — | |
|
Middle School
Canton Middle School |
46 | Not in DB | |
|
High School
Streamwood High School |
46 | Not in DB | |
Property History
| DATE: | EVENT: | PRICE: | SOURCE: |
|---|---|---|---|
| 11 Mar, 2016 | Sold | $190,000 | MRED MLS |
| 21 Jan, 2016 | Under contract | $179,900 | MRED MLS |
| — | Last price change | $179,900 | MRED MLS |
| 14 Oct, 2015 | Listed for sale | $189,300 | MRED MLS |
Room Specifics
Total Bedrooms: 3
Bedrooms Above Ground: 3
Bedrooms Below Ground: 0
Dimensions: —
Floor Type: Carpet
Dimensions: —
Floor Type: Carpet
Full Bathrooms: 3
Bathroom Amenities: —
Bathroom in Basement: 0
Dimensions: —
Floor Type: Ceramic Tile
Dimensions: —
Floor Type: Ceramic Tile
Features: Eating Area-Table Space
Dimensions: —
Floor Type: Carpet
Dimensions: —
Floor Type: Carpet
Rooms: No additional rooms
Other Specifics
| 2 | |
| Concrete Perimeter | |
| Garage | |
| — | |
| — | |
| — | |
| Deck, Brick Paver Patio, Storms/Screens | |
| Wooded | |
| 120X85 | |
| — | |
| Full | |
| — | |
| Dishwasher, Refrigerator | |
| Not in DB | |
| Sidewalks, Street Lights | |
| — | |
| — |
Tax History
| Year | Property Taxes |
|---|---|
| 2016 | $5,434 |
Contact Agent
Nearby Similar Homes
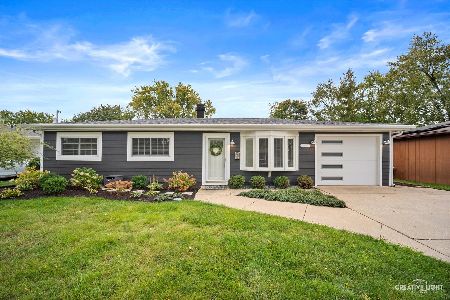
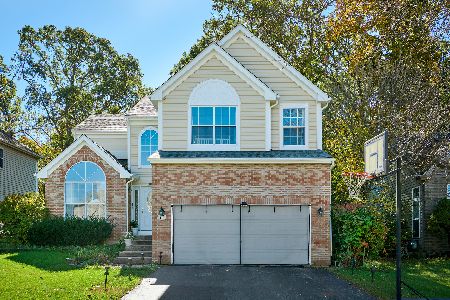
Nearby Sold Comparables




Contact Agent
Listing Provided By
RE/MAX Countryside
