

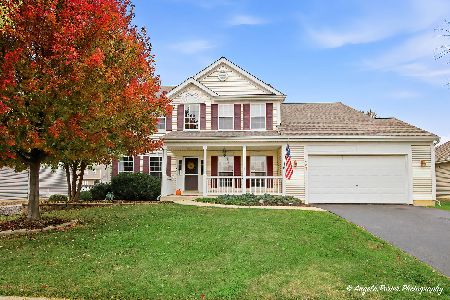
120 Springbrook Court, Mchenry, Illinois 60050
Subdivision > Winding Creek
Sorry, we are updating photos, please update this page in 15 minutes
$165,000
|
Sold
|
|
| Status: | Closed |
| Sqft: | 1,770 |
| Cost/Sqft: | $96 |
| Beds: | 3 |
| Baths: | 2 |
| Year Built: | 1993 |
| Property Taxes: | $4,458 |
| Days On Market: | 5727 |
| Lot Size: | 0,34 |
Description
Park Like Setting compliments this WELL-MAINTAINED home on an oversized city lot! MATURE trees frame the yard & the Cul-de-sac location makes it simple to live here! BRAND NEW Kitchen features PULL out shelving & GE Stainless appliances & Corian counters. Nearly open floor plan, generous room sizes & Storage galore! Full WALKOUT lower level finished & flexible for your needs! Playset & Doll House/Shed are incld.
Property Specifics
| Single Family | |
| — | |
| Bi-Level | |
| 1993 | |
| Full, Walkout | |
| Clad Trim | |
| Asphalt | |
| TRENTON | |
| No | |
| 0.34 |
| Mc Henry | |
| Winding Creek | |
| 0 / Not Applicable | |
| None | |
| Public | |
| Public Sewer | |
| Central Air | |
| Natural Gas, Forced Air | |
| 07747946 | |
| 1404227027 |
Nearby Schools
| NAME: | DISTRICT: | DISTANCE: | |
|---|---|---|---|
|
Grade School
Riverwood Elementary School |
15 | — | |
|
Middle School
Parkland Middle School |
15 | Not in DB | |
|
High School
Mchenry High School-west Campus |
156 | Not in DB | |
Property History
| DATE: | EVENT: | PRICE: | SOURCE: |
|---|---|---|---|
| 10 Jun, 2011 | Sold | $165,000 | MRED MLS |
| 21 Apr, 2011 | Under contract | $169,900 | MRED MLS |
| — | Last price change | $172,000 | MRED MLS |
| 6 Mar, 2011 | Listed for sale | $175,000 | MRED MLS |
Sorry, we are updating photos, please update this page in 15 minutes
Room Specifics
All Bedroom Info:
Total Bedrooms: 3
Bedrooms Above Ground: 3
Bedrooms Below Ground: 0
Total Bedrooms: 3
Bedrooms Above Ground: 3
Bedrooms Below Ground: 0
Second Bedroom Info:
Dimensions: —
Location: —Dimensions: —
Floor Type: Carpet
Third Bedroom Info:
Dimensions: —
Location: —Dimensions: —
Floor Type: Carpet
Bathroom Info:
Full Bathrooms: 2
Partial Bathrooms: 0Full Bathrooms: 2
Bathroom Amenities: Whirlpool
Bathroom in Basement: 1
Kitchen Info:
Dimensions: —
Location: —Dimensions: —
Floor Type: Wood Laminate
Features: Pantry-Closet
Living Room Info:
Dimensions: —
Location: —Dimensions: —
Floor Type: Carpet
Family Room Info:
Dimensions: —
Location: —Dimensions: —
Floor Type: Carpet
Additional Rooms Info:
Rooms: Foyer
Basement: Full, WalkoutRooms: Foyer
Other Specifics
| 2 | |
| Concrete Perimeter | |
| Garage | |
| — | |
| — | |
| — | |
| Balcony, Patio | |
| Corner Lot, Cul-De-Sac, Landscaped | |
| 115 X 92 | |
| — | |
| — | |
| Wood Laminate Floors | |
| Range, Microwave, Dishwasher, Refrigerator, Disposal | |
| Not in DB | |
| Sidewalks, Street Lights, Street Paved | |
| — | |
| — |
Tax History
| Year | Property Taxes |
|---|---|
| 2011 | $4,458 |
Contact Agent
Nearby Similar Homes
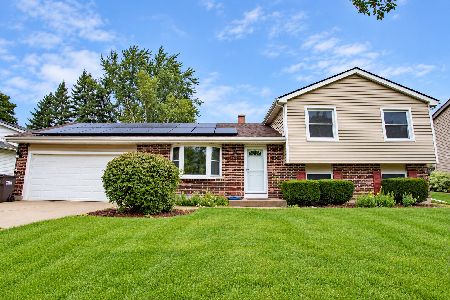
5004 Glenbrook Trail, Mchenry, Illinois 60050

For Sale
$372,000
3 beds / 2.1 baths / 2,384 ft2
Single Family / Built: 1988
44
309 Cross Trail, Mchenry, Illinois 60050
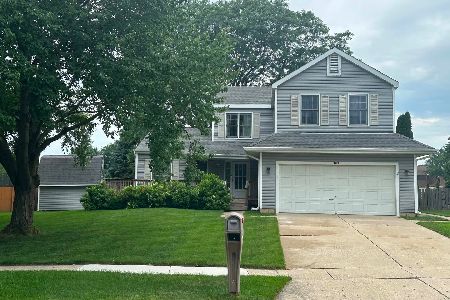
For Sale
$380,000
4 beds / 2.1 baths / 2,384 ft2
Single Family / Built: 1989
116
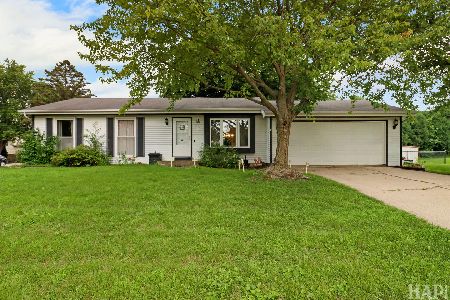
304 Cross Trail, Mchenry, Illinois 60050
For Sale
$344,900
3 beds / 2.0 baths / 1,172 ft2
Single Family / Built: 1989
35
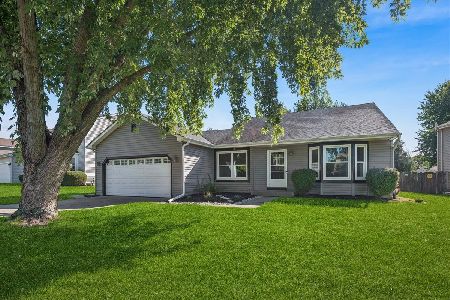
109 Cross Trail, Mchenry, Illinois 60050
For Sale
$450,000
4 beds / 2.1 baths / 2,892 ft2
Single Family / Built: 2002
12
Nearby Sold Comparables

303 Carriage Trail, Mchenry, Illinois 60050

Sold
$224,900
4 beds / 2.1 baths / 2,540 ft2
Single Family / Built: 1999
4134
Contact Agent
Listing Provided By
RE/MAX Plaza
