

120 Tuttle Avenue, Clarendon Hills, Illinois 60514
Sorry, we are updating photos, please update this page in 15 minutes
$1,146,210
|
Sold
|
|
| Status: | Closed |
| Sqft: | 3,700 |
| Cost/Sqft: | $338 |
| Beds: | 5 |
| Baths: | 4 |
| Year Built: | 2008 |
| Property Taxes: | $3,419 |
| Days On Market: | 5792 |
| Lot Size: | 0,00 |
Description
New Construction with can't beat location! Award winning Beechen & Dill Homes, w/over 35yrs of quality craftsmanship, will build this home while you still have time to customize and design it to your liking! Pick from an array of options to make it your own. Amenities include distressed hardwood floors, 10ft ceilings, gourmet kitchen, ENERGY EFFICIENCY GUARANTEE & 10 YR WARRANTY! Drive by site today.
Property Specifics
| Single Family | |
| — | |
| — | |
| 2008 | |
| Full | |
| Brick, Cedar, Stone | |
| Asphalt | |
| — | |
| No | |
| — |
| Du Page | |
| — | |
| 0 / Not Applicable | |
| None | |
| Lake Michigan | |
| Public Sewer | |
| Central Air, Zoned | |
| Natural Gas, Forced Air, Zoned | |
| 07704427 | |
| 0910210015 |
Nearby Schools
| NAME: | DISTRICT: | DISTANCE: | |
|---|---|---|---|
|
Grade School
Prospect Elementary School |
181 | — | |
|
Middle School
Clarendon Hills Middle School |
181 | Not in DB | |
|
High School
Hinsdale Central High School |
86 | Not in DB | |
Property History
| DATE: | EVENT: | PRICE: | SOURCE: |
|---|---|---|---|
| 13 Jan, 2011 | Sold | $1,146,210 | MRED MLS |
| 7 Jan, 2011 | Under contract | $1,249,000 | MRED MLS |
| 6 Jan, 2011 | Listed for sale | $1,249,000 | MRED MLS |
Sorry, we are updating photos, please update this page in 15 minutes
Room Specifics
All Bedroom Info:
Total Bedrooms: 5
Bedrooms Above Ground: 5
Bedrooms Below Ground: 0
Total Bedrooms: 5
Bedrooms Above Ground: 5
Bedrooms Below Ground: 0
Second Bedroom Info:
Dimensions: —
Location: —Dimensions: —
Floor Type: Carpet
Third Bedroom Info:
Dimensions: —
Location: —Dimensions: —
Floor Type: Carpet
Fourth Bedroom Info:
Dimensions: —
Location: —Dimensions: —
Floor Type: Carpet
Bathroom Info:
Full Bathrooms: 4
Partial Bathrooms: 1Full Bathrooms: 4
Bathroom Amenities: Whirlpool, Separate Shower, Double Sink
Bathroom in Basement: 1
Dining Room Info:
Dimensions: —
Location: —Dimensions: —
Floor Type: Hardwood
Kitchen Info:
Dimensions: —
Location: —Dimensions: —
Floor Type: Hardwood
Features: Eating Area-Breakfast Bar, Eating Area-Table Space, Island, Pantry-Butler, Pantry-Walk-in
Laundry Room Info:
Dimensions: —
Location: —Dimensions: —
Floor Type: Ceramic Tile
Living Room Info:
Dimensions: —
Location: —Dimensions: —
Floor Type: Hardwood
Family Room Info:
Dimensions: —
Location: —Dimensions: —
Floor Type: Hardwood
Additional Rooms Info:
Rooms: Bonus Room, Bedroom 5, Office
Basement: FullRooms: Bonus Room, Bedroom 5, Office
Other Specifics
| 2 | |
| Concrete Perimeter | |
| Garage | |
| — | |
| — | |
| — | |
| Patio | |
| — | |
| 60 X 150 | |
| Unfinished | |
| Full | |
| Vaulted/Cathedral Ceilings | |
| Double Oven, Microwave, Dishwasher, Refrigerator, Disposal | |
| Not in DB | |
| Sidewalks, Street Paved | |
| — | |
| Gas Starter |
Tax History
| Year | Property Taxes |
|---|---|
| 2011 | $3,419 |
Contact Agent
Nearby Similar Homes
143 Woodstock Avenue, Clarendon Hills, Illinois 60514
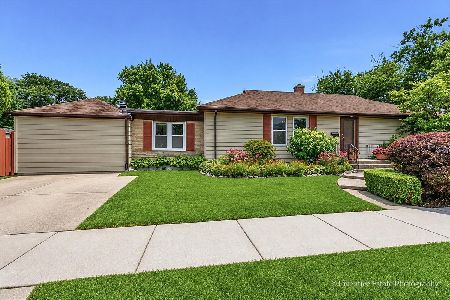
For Sale
$499,000
3 beds / 2.0 baths / 1,400 ft2
Single Family / Built: 1953
119
18 Oxford Avenue, Clarendon Hills, Illinois 60514
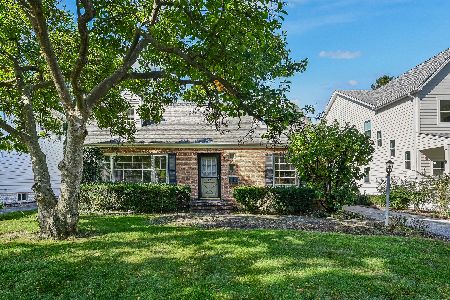
For Sale
$599,000
3 beds / 1.1 baths / 1,554 ft2
Single Family / Built: 1954
37
24 Arthur Avenue, Clarendon Hills, Illinois 60514
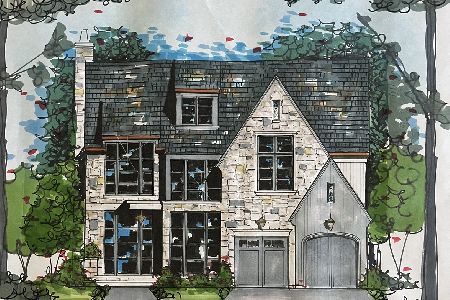
For Sale
$2,649,000
4 beds / 5.1 baths / 5,100 ft2
Single Family / Built: 2026
198
22 Arthur Avenue, Clarendon Hills, Illinois 60514
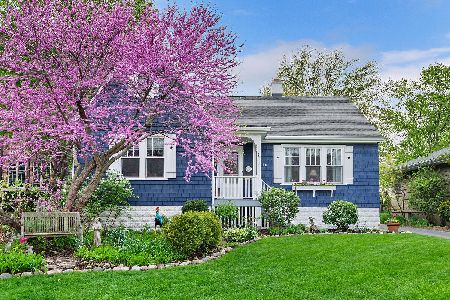
For Sale
$1,399,000
5 beds / 4.0 baths / 4,777 ft2
Single Family / Built: —
9
11 Arthur Avenue, Clarendon Hills, Illinois 60514
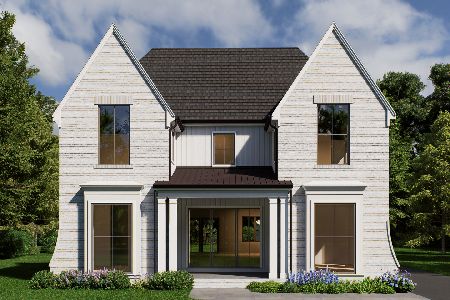
For Sale
$2,350,000
4 beds / 5.1 baths / 4,500 ft2
Single Family / Built: 2026
151
26 Iroquois Drive, Clarendon Hills, Illinois 60514
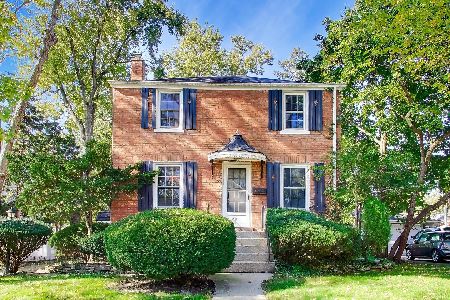
For Sale
$425,000
2 beds / 1.0 baths / 1,056 ft2
Single Family / Built: 1942
19
Nearby Sold Comparables
118 Tuttle Avenue, Clarendon Hills, Illinois 60514
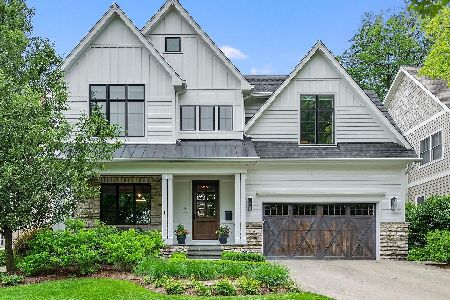
Sold
$1,949,000
4 beds / 4.1 baths / 5,068 ft2
Single Family / Built: 2015
151
118 Tuttle Avenue, Clarendon Hills, Illinois 60514

Sold
$1,499,000
4 beds / 4.1 baths / 5,655 ft2
Single Family / Built: 2015
3140
119 Woodstock Avenue, Clarendon Hills, Illinois 60514
Sold
$1,199,000
5 beds / 4.0 baths / 0 ft2
Single Family / Built: 2007
5198
119 Woodstock Avenue, Clarendon Hills, Illinois 60514

Sold
$1,149,000
5 beds / 4.0 baths / 3,872 ft2
Single Family / Built: 2007
1858
114 Tuttle Avenue, Clarendon Hills, Illinois 60514
Sold
$1,399,000
4 beds / 4.1 baths / 4,720 ft2
Single Family / Built: 2018
3069
121 Woodstock Avenue, Clarendon Hills, Illinois 60514
Sold
$879,000
5 beds / 2.2 baths / 3,000 ft2
Single Family / Built: 1996
4162
Contact Agent
Listing Provided By
County Line Properties, Inc.
