

1200 Milburn Avenue, Mount Prospect, Illinois 60056
Sorry, we are updating photos, please update this page in 15 minutes
$285,000
|
Sold
|
|
| Status: | Closed |
| Sqft: | 1,176 |
| Cost/Sqft: | $247 |
| Beds: | 3 |
| Baths: | 2 |
| Year Built: | 1959 |
| Property Taxes: | $6,767 |
| Days On Market: | 5004 |
| Lot Size: | 0,00 |
Description
UPDATED ALL BRICK RANCH IN DESIRABLE WE-GO PARK NEAR MT. PROSPECT COUNTRY CLUB. YOU WILL LOVE IT IMMEDIATELY. OPEN FLOOR PLAN WHERE THE LIVINGROOM AND KITCHEN ARE OPEN TO ONE ANOTHER AND DR OPENS TO THE DEN WTH SLIDERS TO HUGE FENCED YARD. REMODELLED KITCHEN WITH GRANITE AND SS APPLIANCES, REMODELLED BATHS AND NEWER WINDOWS. LIGHT BRIGHT LR FEATURES GORGEOUS NEWER BAY WINDOW. GIGANTIC UNFINSHD BSMT WTH REMOD FULL BTH
Property Specifics
| Single Family | |
| — | |
| Ranch | |
| 1959 | |
| Full | |
| Brick | |
| — | |
| — | |
| No | |
| — |
| Cook | |
| — | |
| 0 / Not Applicable | |
| None | |
| Lake Michigan | |
| Public Sewer | |
| Central Air | |
| Natural Gas, Forced Air | |
| 08280145 | |
| 08111970040000 |
Nearby Schools
| NAME: | DISTRICT: | DISTANCE: | |
|---|---|---|---|
|
Grade School
Fairview Elementary School |
57 | — | |
|
Middle School
Lincoln Junior High School |
57 | Not in DB | |
|
High School
Prospect High School |
214 | Not in DB | |
Property History
| DATE: | EVENT: | PRICE: | SOURCE: |
|---|---|---|---|
| 20 Nov, 2008 | Sold | $298,000 | MRED MLS |
| 9 Nov, 2008 | Under contract | $319,000 | MRED MLS |
| — | Last price change | $345,000 | MRED MLS |
| 14 Mar, 2008 | Listed for sale | $393,500 | MRED MLS |
| 18 Apr, 2013 | Sold | $285,000 | MRED MLS |
| 2 Mar, 2013 | Under contract | $289,900 | MRED MLS |
| 27 Feb, 2013 | Listed for sale | $289,900 | MRED MLS |
Sorry, we are updating photos, please update this page in 15 minutes
Room Specifics
All Bedroom Info:
Total Bedrooms: 3
Bedrooms Above Ground: 3
Bedrooms Below Ground: 0
Total Bedrooms: 3
Bedrooms Above Ground: 3
Bedrooms Below Ground: 0
Second Bedroom Info:
Dimensions: —
Location: —Dimensions: —
Floor Type: Hardwood
Bathroom Info:
Full Bathrooms: 2
Partial Bathrooms: 0Full Bathrooms: 2
Bathroom Amenities: —
Bathroom in Basement: 1
Dining Room Info:
Dimensions: —
Location: —Dimensions: —
Floor Type: Hardwood
Kitchen Info:
Dimensions: —
Location: —Dimensions: —
Floor Type: Ceramic Tile
Features: Eating Area-Breakfast Bar
Living Room Info:
Dimensions: —
Location: —Dimensions: —
Floor Type: Hardwood
Family Room Info:
Dimensions: —
Location: —Dimensions: —
Floor Type: Hardwood
Additional Rooms Info:
Rooms: No additional rooms
Basement: FullRooms: No additional rooms
Other Specifics
| 1 | |
| — | |
| Garage | |
| — | |
| — | |
| — | |
| — | |
| — | |
| 68X125X69X125 | |
| — | |
| None | |
| Hardwood Floors, First Floor Bedroom, First Floor Full Bath | |
| Range, Microwave, Dishwasher, Refrigerator, Washer, Dryer, Disposal, Stainless Steel Appliance(s) | |
| Not in DB | |
| — | |
| — | |
| — |
Tax History
| Year | Property Taxes |
|---|---|
| 2008 | $4,453 |
| 2013 | $6,767 |
Contact Agent
Nearby Similar Homes
403 We Go Trail, Mount Prospect, Illinois 60056

For Sale
$1,049,000
3 beds / 2.2 baths / 2,616 ft2
Single Family / Built: 1954
47
1403 Wigwam Trail, Mount Prospect, Illinois 60056

For Sale
$1,399,000
4 beds / 3.1 baths / 5,700 ft2
Single Family / Built: 1976
52
210 Wa Pella Avenue, Mount Prospect, Illinois 60056
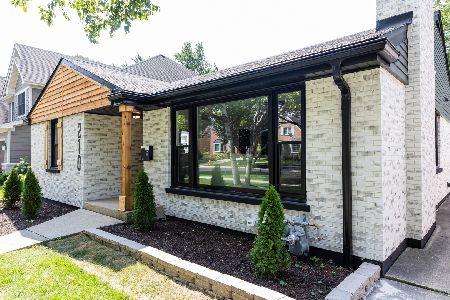
For Sale
$729,900
3 beds / 2.0 baths / 3,000 ft2
Single Family / Built: 1952
26
1500 Blackhawk Drive, Mount Prospect, Illinois 60056

For Sale
$1,490,000
4 beds / 3.1 baths / 4,058 ft2
Single Family / Built: 1957
127
617 Glendale Lane, Mount Prospect, Illinois 60056

For Sale
$849,999
4 beds / 2.1 baths / 1,976 ft2
Single Family / Built: 1960
5
412 Wa Pella Avenue, Mount Prospect, Illinois 60056
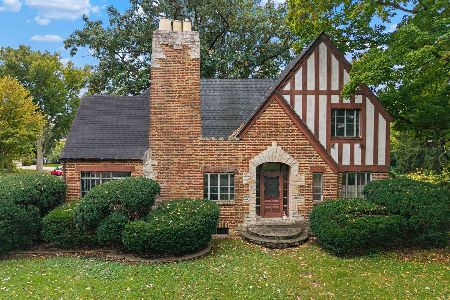
For Sale
$549,000
4 beds / 2.0 baths / 2,572 ft2
Single Family / Built: 1929
20
Nearby Sold Comparables
1200 Milburn Avenue, Mount Prospect, Illinois 60056

Sold
$319,000
3 beds / 2.0 baths / 1,176 ft2
Single Family / Built: 1958
6815
1202 Milburn Avenue, Mount Prospect, Illinois 60056
Sold
$369,900
3 beds / 3.0 baths / 1,460 ft2
Single Family / Built: 1959
4964

300 Waverly Place, Mount Prospect, Illinois 60056
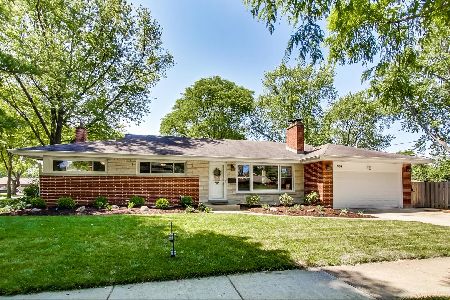
Sold
$434,900
3 beds / 2.0 baths / 1,562 ft2
Single Family / Built: 1959
2330
1204 Milburn Avenue, Mount Prospect, Illinois 60056
Sold
$339,900
3 beds / 3.0 baths / 1,521 ft2
Single Family / Built: 1959
5017
Contact Agent
Listing Provided By
RE/MAX Suburban
