

12003 Harrison Road, Huntley, Illinois 60142
Subdivision > Del Webb Sun City
Sorry, we are updating photos, please update this page in 15 minutes
$260,000
|
Sold
|
|
| Status: | Closed |
| Sqft: | 1,906 |
| Cost/Sqft: | $141 |
| Beds: | 2 |
| Baths: | 2 |
| Year Built: | 2004 |
| Property Taxes: | $6,175 |
| Days On Market: | 3052 |
| Lot Size: | 0,18 |
Description
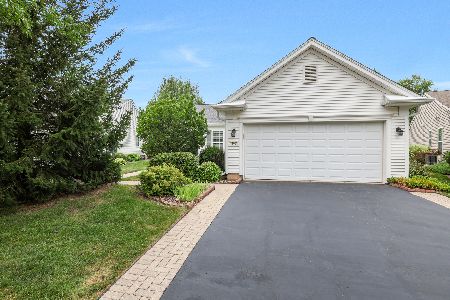
POPULAR ARLINGTON MODEL HOME WITH OVER 1900 SQ FT~FAMILY ROOM~FORMAL DINING, LARGE EAT-IN KITCHEN, 2 BEDROOMS, 2 BATHS & DEN~BISQUE CABINETS WITH CROWN MOLDING~BAY IN MASTER BEDROOM~BIG WALK-IN CLOSET~MASTER BATH HAS DOUBLE SINK, SEPARATE SHOWER AND TUB~SHOWER IN GUEST BATH~CENTRAL HUMIDIFIER~NEW ROOF IN 2013~LARGE PATIO WITH GAS STUB FOR GRILL~LOCATED IN A 55 & OVER RESORTLIKE COMMUNITY WITH SO MANY AMENITIES~TENNIS & PICKLEBALL COURTS, 2 OUTDOOR POOLS, 1 INDOOR POOL, 2 EXERCISE FACILITIES, WALKING AND BIKE TRAILS, GOLF COURSE PLUS SO MUCH MORE!
Property Specifics
| Single Family | |
| — | |
| Ranch | |
| 2004 | |
| None | |
| Vinyl Siding, Brick | |
| Asphalt | |
| ARLINGTON | |
| No | |
| 0.18 |
| Mc Henry | |
| Del Webb Sun City | |
| 125 / Monthly | |
| Insurance, Clubhouse, Exercise Facilities, Pool, Scavenger | |
| Public | |
| Public Sewer | |
| Central Air | |
| Natural Gas, Forced Air | |
| 10005082 | |
| 1831383026 |
Property History
| DATE: | EVENT: | PRICE: | SOURCE: |
|---|---|---|---|
| 30 Oct, 2018 | Sold | $260,000 | MRED MLS |
| 30 Sep, 2018 | Under contract | $268,000 | MRED MLS |
| — | Last price change | $271,900 | MRED MLS |
| 2 Jul, 2018 | Listed for sale | $274,900 | MRED MLS |
Sorry, we are updating photos, please update this page in 15 minutes
Room Specifics
All Bedroom Info:
Total Bedrooms: 2
Bedrooms Above Ground: 2
Bedrooms Below Ground: 0
Total Bedrooms: 2
Bedrooms Above Ground: 2
Bedrooms Below Ground: 0
Second Bedroom Info:
Dimensions: —
Location: —Dimensions: —
Floor Type: Carpet
Bathroom Info:
Full Bathrooms: 2
Partial Bathrooms: 0Full Bathrooms: 2
Bathroom Amenities: Separate Shower, Double Sink, Soaking Tub
Bathroom in Basement: —
Dining Room Info:
Dimensions: —
Location: —Dimensions: —
Floor Type: Carpet
Kitchen Info:
Dimensions: —
Location: —Dimensions: —
Floor Type: Vinyl
Features: Eating Area-Table Space, Pantry-Closet
Laundry Room Info:
Dimensions: —
Location: —Dimensions: —
Floor Type: Vinyl
Family Room Info:
Dimensions: —
Location: —Dimensions: —
Floor Type: Carpet
Additional Rooms Info:
Rooms: Breakfast Room, Den
Basement: NoneRooms: Breakfast Room, Den
Other Specifics
| 2 | |
| — | |
| Garage | |
| — | |
| — | |
| — | |
| Patio, Storms/Screens | |
| — | |
| 7681 SQFT | |
| — | |
| Full | |
| First Floor Bedroom, First Floor Laundry, First Floor Full Bath | |
| Range, Microwave, Dishwasher, Refrigerator, Disposal | |
| Not in DB | |
| Clubhouse, Pool, Tennis Courts, Sidewalks, Street Lights, Street Paved | |
| — | |
| — |
Tax History
| Year | Property Taxes |
|---|---|
| 2018 | $6,175 |
Contact Agent
Nearby Similar Homes
13742 Burham Street, Huntley, Illinois 60142

For Sale
$369,900
2 beds / 2.0 baths / 1,714 ft2
Single Family / Built: 2005
16
13840 Wilshire Way, Huntley, Illinois 60142

For Sale
$409,000
2 beds / 2.0 baths / 1,714 ft2
Single Family / Built: 2006
8
13830 Wilshire Way, Huntley, Illinois 60142

For Sale
$434,900
2 beds / 2.0 baths / 1,889 ft2
Single Family / Built: 2006
53
13655 Fallow Drive, Huntley, Illinois 60142

For Sale
$549,900
3 beds / 2.0 baths / 2,449 ft2
Single Family / Built: 2003
32
11796 Borhart Drive, Huntley, Illinois 60142

For Sale
$394,000
2 beds / 2.0 baths / 1,906 ft2
Single Family / Built: 2005
81
11848 Chatfield Crossing, Huntley, Illinois 60142

For Sale
$406,000
2 beds / 2.0 baths / 1,678 ft2
Single Family / Built: 2005
37
Nearby Sold Comparables
13833 Kirkland Drive, Huntley, Illinois 60142

Sold
$144,310
2 beds / 2.0 baths / 1,700 ft2
Single Family / Built: 2004
4401
13833 Kirkland Drive, Huntley, Illinois 60142

Sold
$280,000
2 beds / 2.0 baths / 1,678 ft2
Single Family / Built: 2004
2088
11993 Harrison Road, Huntley, Illinois 60142
Sold
$404,000
2 beds / 2.0 baths / 1,714 ft2
Single Family / Built: 2004
452
11993 Harrison Road, Huntley, Illinois 60142
Sold
$189,900
2 beds / 2.0 baths / 1,732 ft2
Single Family / Built: 2004
4805
11983 Harrison Road, Huntley, Illinois 60142

Sold
$279,900
2 beds / 2.0 baths / 1,678 ft2
Single Family / Built: 2004
2692
13823 Kirkland Drive, Huntley, Illinois 60142
Sold
$244,900
2 beds / 2.0 baths / 1,678 ft2
Single Family / Built: 2004
4233
Contact Agent
Listing Provided By
Huntley Realty
