

1201 Golf View Drive, Woodridge, Illinois 60517


$505,000
|
Sold
|
|
| Status: | Closed |
| Sqft: | 2,800 |
| Cost/Sqft: | $177 |
| Beds: | 4 |
| Baths: | 3 |
| Year Built: | 1990 |
| Property Taxes: | $8,908 |
| Days On Market: | 1835 |
| Lot Size: | 0,21 |
Description
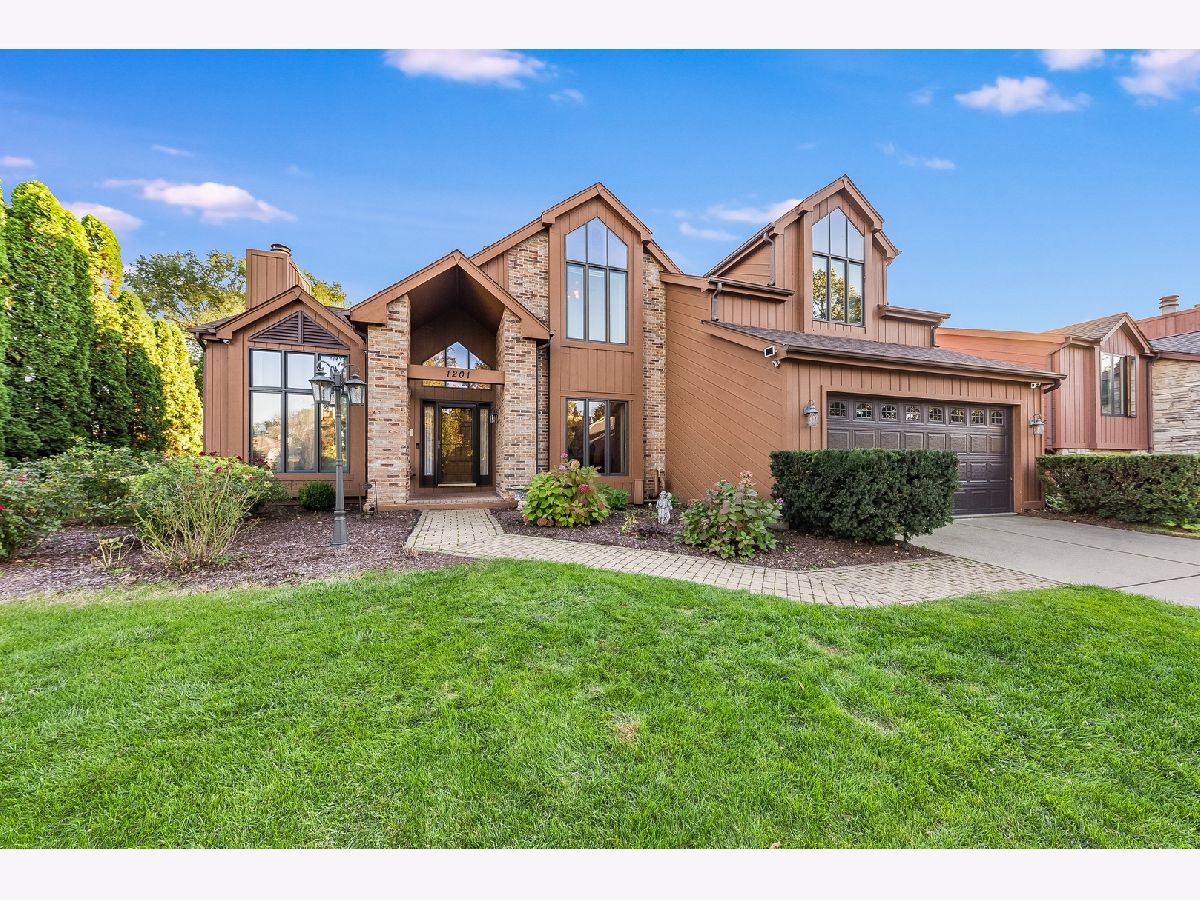
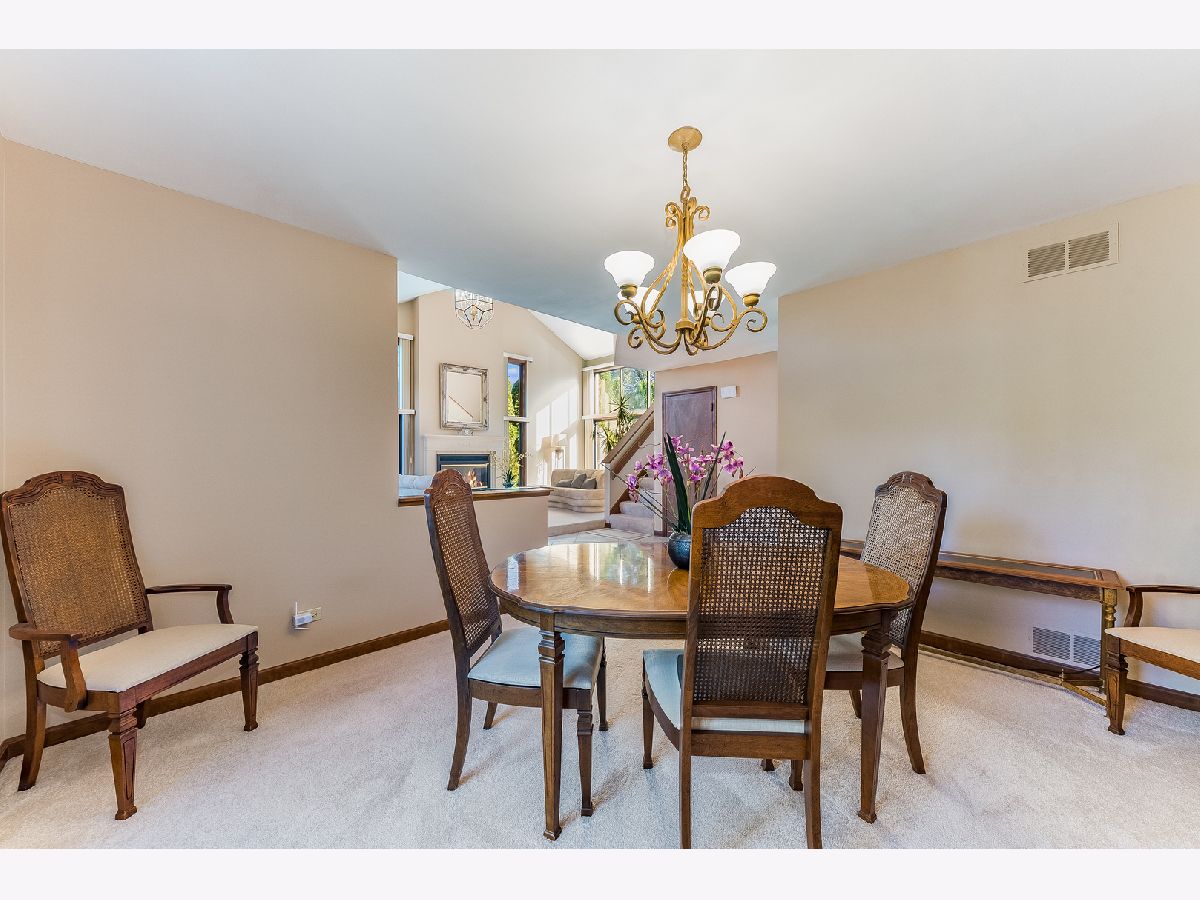
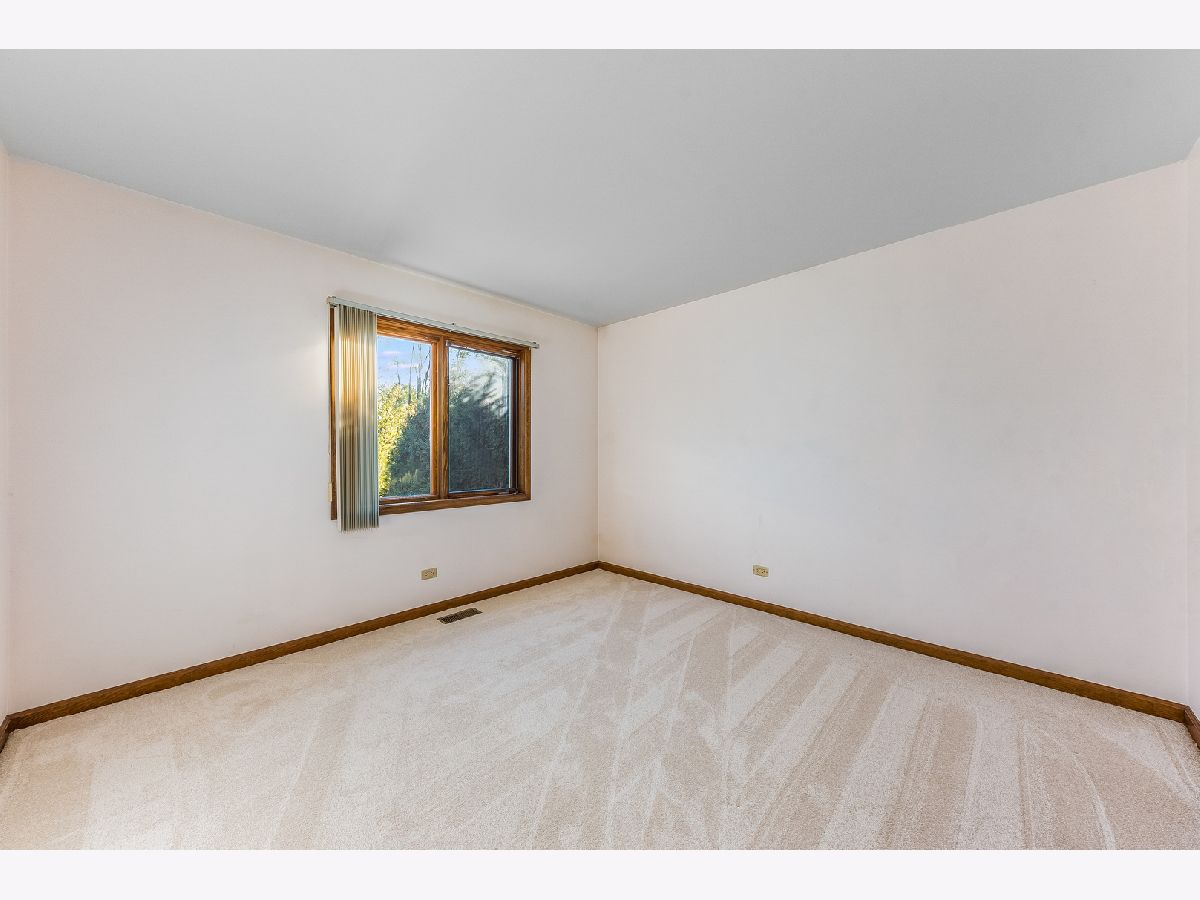
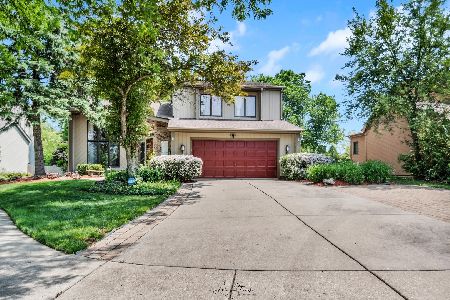
**Multiple Offers Received** Gorgeous corner lot well maintained with a private backyard. This home is walking distance to a golf course, playground park and shopping. Just minutes from major highways. When you enter you will be wowed by the cathedral ceilings, tons of natural light and open floor plan. This home is perfect for entertaining with a formal dining area, first floor powder room and large kitchen. You can cozy up for movie night in the family room or relax on the sprawling deck and enjoy your private, professionally landscaped yard. Home also offers a sprinkler system and security cameras. Upstairs there are 4 large bedrooms all with cathedral ceilings, a large closet ready for washer and dryer relocation plus a full bathroom. The primary bedroom offers a full ensuite with separate soaking tub and shower plus a walk in closet. The garage is a two and half car wide plus one and a half car deep. Don't forget to checkout the fully finished basement complete with an office plus entertainment space and tons of storage. This home won't last long schedule your private showing today!
Property Specifics
| Single Family | |
| — | |
| Contemporary,Mediterranean,Tudor | |
| 1990 | |
| Full | |
| Brick, Cedar, Frame | |
| Asphalt | |
| — | |
| No | |
| 0.21 |
| Du Page | |
| — | |
| — / Not Applicable | |
| None | |
| Public | |
| Public Sewer | |
| Central Air | |
| Natural Gas, Electric | |
| 11252574 | |
| 0930402043 |
Property History
| DATE: | EVENT: | PRICE: | SOURCE: |
|---|---|---|---|
| 10 Dec, 2021 | Sold | $505,000 | MRED MLS |
| 26 Oct, 2021 | Under contract | $495,000 | MRED MLS |
| 21 Oct, 2021 | Listed for sale | $495,000 | MRED MLS |






Room Specifics
Total Bedrooms: 4
Bedrooms Above Ground: 4
Bedrooms Below Ground: 0
Dimensions: —
Floor Type: Carpet
Dimensions: —
Floor Type: Carpet
Full Bathrooms: 3
Bathroom Amenities: Double Sink, Soaking Tub
Bathroom in Basement: 0
Dimensions: —
Floor Type: Carpet
Dimensions: —
Floor Type: Ceramic Tile
Features: Eating Area-Breakfast Bar, Island, Pantry-Closet, Granite Counters, Pantry
Dimensions: —
Floor Type: Carpet
Dimensions: —
Floor Type: Carpet
Rooms: Game Room, Bonus Room, Den, Office
Other Specifics
| 2 | |
| Concrete Perimeter | |
| Garage | |
| — | |
| — | |
| — | |
| Deck, Porch | |
| Water View | |
| 75X123 | |
| — | |
| Full | |
| Vaulted/Cathedral Ceilings | |
| Microwave, Range, Dishwasher, Refrigerator | |
| Not in DB | |
| Park, Lake, Sidewalks, Street Lights, Street Paved | |
| — | |
| Gas Log |
Tax History
| Year | Property Taxes |
|---|---|
| 2021 | $8,908 |
Contact Agent
Nearby Similar Homes
Nearby Sold Comparables


Contact Agent
Listing Provided By
Illinois Real Estate Partners Inc
