

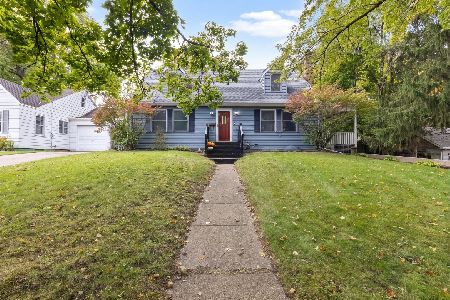
1201 Mitchell Street, Woodstock, Illinois 60098
Sorry, we are updating photos, please update this page in 15 minutes
$115,000
|
Sold
|
|
| Status: | Closed |
| Sqft: | 1,512 |
| Cost/Sqft: | $69 |
| Beds: | 3 |
| Baths: | 3 |
| Year Built: | 1989 |
| Property Taxes: | $5,854 |
| Days On Market: | 4371 |
| Lot Size: | 0,00 |
Description
DON'T MISS THIS WELL BUILT HOME W/ CUSTOM TOUCHES THROUGHOUT. KITCHEN W/CORIAN COUNTERS & PLENTY OF OAK CABINETS. SEP DINING RM W/HDWD FLRS,TREY CEILING & BUTLERS PANTRY. LIVING RM W/VOLUME CEILINGS. COZY FAMILY RM W/WD BURN FP, BUILT IN CABINETS & FRENCH DOORS LEADING TO BACKYARD DECK. MASTER W/FULL BATH. FINISHED BASEMENT W/KITCHEN AREA & TONS OF STORAGE SPACE. Cash Only.
Property Specifics
| Single Family | |
| — | |
| Contemporary | |
| 1989 | |
| Full | |
| Brick, Cedar, Clad Trim | |
| Asphalt | |
| — | |
| No | |
| — |
| Mc Henry | |
| — | |
| 0 / Not Applicable | |
| None | |
| Public | |
| Public Sewer | |
| Central Air | |
| Natural Gas, Forced Air | |
| 08791381 | |
| 1307430029 |
Nearby Schools
| NAME: | DISTRICT: | DISTANCE: | |
|---|---|---|---|
|
Grade School
Dean Street Elementary School |
200 | — | |
|
Middle School
Northwood Middle School |
200 | Not in DB | |
|
High School
Woodstock High School |
200 | Not in DB | |
Property History
| DATE: | EVENT: | PRICE: | SOURCE: |
|---|---|---|---|
| 18 Sep, 2015 | Sold | $115,000 | MRED MLS |
| 11 Aug, 2015 | Under contract | $104,900 | MRED MLS |
| 21 Nov, 2014 | Listed for sale | $104,900 | MRED MLS |
Sorry, we are updating photos, please update this page in 15 minutes
Room Specifics
All Bedroom Info:
Total Bedrooms: 3
Bedrooms Above Ground: 3
Bedrooms Below Ground: 0
Total Bedrooms: 3
Bedrooms Above Ground: 3
Bedrooms Below Ground: 0
Second Bedroom Info:
Dimensions: —
Location: —Dimensions: —
Floor Type: Carpet
Third Bedroom Info:
Dimensions: —
Location: —Dimensions: —
Floor Type: Carpet
Bathroom Info:
Full Bathrooms: 3
Partial Bathrooms: 1Full Bathrooms: 3
Bathroom Amenities: Separate Shower, Double Sink, Garden Tub
Bathroom in Basement: 0
Dining Room Info:
Dimensions: —
Location: —Dimensions: —
Floor Type: Hardwood
Kitchen Info:
Dimensions: —
Location: —Dimensions: —
Floor Type: Vinyl
Features: Eating Area-Breakfast Bar
Living Room Info:
Dimensions: —
Location: —Dimensions: —
Floor Type: Carpet
Family Room Info:
Dimensions: —
Location: —Dimensions: —
Floor Type: Carpet
Additional Rooms Info:
Rooms: Play Room, Recreation Room
Basement: FullRooms: Play Room, Recreation Room
Other Specifics
| 2 | |
| Concrete Perimeter | |
| Garage | |
| — | |
| — | |
| — | |
| Deck, Patio, Storms/Screens | |
| Landscaped | |
| 85 X 102 | |
| Unfinished | |
| Full | |
| Vaulted/Cathedral Ceilings, Skylight(s), Hardwood Floors | |
| Disposal | |
| Not in DB | |
| Sidewalks, Street Lights, Street Paved | |
| — | |
| Wood Burning |
Tax History
| Year | Property Taxes |
|---|---|
| 2015 | $5,854 |
Contact Agent
Nearby Similar Homes
1120 Dean Street, Woodstock, Illinois 60098

For Sale
$349,900
5 beds / 2.1 baths / 2,133 ft2
Single Family / Built: 1966
44
817 Blakely Street, Woodstock, Illinois 60098

For Sale
$350,000
4 beds / 3.1 baths / 2,428 ft2
Single Family / Built: 1902
32
257 Schryver Avenue, Woodstock, Illinois 60098

For Sale
$474,376
3 beds / 3.0 baths / 2,758 ft2
Single Family / Built: 2005
48
327 Burbank Avenue, Woodstock, Illinois 60098

For Sale
$195,000
3 beds / 2.0 baths / 1,080 ft2
Single Family / Built: 1930
166
309 Chestnut Street, Woodstock, Illinois 60098

For Sale
$259,000
2 beds / 1.0 baths / 1,029 ft2
Single Family / Built: 1945
31
804 Roosevelt Road, Woodstock, Illinois 60098
For Sale
$285,000
4 beds / 2.0 baths / 1,644 ft2
Single Family / Built: 1940
25
Nearby Sold Comparables
1121 Mitchell Street, Woodstock, Illinois 60098

Sold
$144,900
3 beds / 2.1 baths / 1,200 ft2
Single Family / Built: 1966
4403
1121 Mitchell Street, Woodstock, Illinois 60098
Sold
$169,000
3 beds / 2.0 baths / 0 ft2
Single Family / Built: 1966
6954
1225 Mitchell Street, Woodstock, Illinois 60098
Sold
$200,000
3 beds / 2.0 baths / 1,600 ft2
Single Family / Built: 1969
6983
1225 Mitchell Street, Woodstock, Illinois 60098
Sold
$119,900
3 beds / 2.0 baths / 1,600 ft2
Single Family / Built: 1969
5539
1206 Mitchell Street, Woodstock, Illinois 60098

Sold
$199,900
4 beds / 1.1 baths / 0 ft2
Single Family / Built: 1964
2043
1140 Mitchell Street, Woodstock, Illinois 60098

Sold
$239,114
4 beds / 2.0 baths / 2,475 ft2
Single Family / Built: 1960
1530
Contact Agent
Listing Provided By
Realty Executives Cornerstone
