

1202 Cozzene, Mahomet, Illinois 61853
Subdivision > Conway Farms
Sorry, we are updating photos, please update this page in 15 minutes
$410,000
|
Sold
|
|
| Status: | Closed |
| Sqft: | 3,324 |
| Cost/Sqft: | $140 |
| Beds: | 4 |
| Baths: | 5 |
| Year Built: | 2007 |
| Property Taxes: | $11,361 |
| Days On Market: | 5741 |
| Lot Size: | 0,00 |
Description
Beautiful custom built Drake home,front porch welcomes your to enter roomy foyer with access to dining room and den, convenient 1/2 bath, superb library off open family room/kitchen, great covered porch off kitchen to overlook backyard in-ground pool, plus maintenance free trex deck, separate laundry off garage entry, 4 large bedrooms on 2nd floor and 3 full baths, full basement with family room, full bath & 5th bedroom with WIC, 2nd laundry room, built-in bookcase, central vac system & underground sprinkler are just a few of this magnificient homes amenities, set an appointment to view today!
Property Specifics
| Single Family | |
| — | |
| Traditional | |
| 2007 | |
| Full | |
| Brick, Stone, Vinyl Siding | |
| — | |
| — | |
| No | |
| — |
| Champaign | |
| Conway Farms | |
| — / — | |
| — | |
| Public | |
| Public Sewer | |
| Central Air | |
| Natural Gas, Forced Air | |
| 09464650 | |
| 151323105005 |
Nearby Schools
| NAME: | DISTRICT: | DISTANCE: | |
|---|---|---|---|
|
Grade School
Mahomet Elementary School |
CUSD | — | |
|
Middle School
Mahomet |
CUSD | Not in DB | |
|
High School
Mahomet High School |
CUSD | Not in DB | |
Property History
| DATE: | EVENT: | PRICE: | SOURCE: |
|---|---|---|---|
| 23 Jun, 2011 | Sold | $410,000 | MRED MLS |
| 10 May, 2011 | Under contract | $465,000 | MRED MLS |
| 2 Mar, 2011 | Listed for sale | $0 | MRED MLS |
Sorry, we are updating photos, please update this page in 15 minutes
Room Specifics
All Bedroom Info:
Total Bedrooms: 5
Bedrooms Above Ground: 4
Bedrooms Below Ground: 1
Total Bedrooms: 5
Bedrooms Above Ground: 4
Bedrooms Below Ground: 1
Second Bedroom Info:
Dimensions: —
Location: —Dimensions: —
Floor Type: Carpet
Third Bedroom Info:
Dimensions: —
Location: —Dimensions: —
Floor Type: Carpet
Fourth Bedroom Info:
Dimensions: —
Location: —Dimensions: —
Floor Type: Carpet
Bathroom Info:
Full Bathrooms: 5
Partial Bathrooms: 1Full Bathrooms: 5
Bathroom Amenities: —
Bathroom in Basement: —
Dining Room Info:
Dimensions: —
Location: —Dimensions: —
Floor Type: Ceramic Tile
Kitchen Info:
Dimensions: —
Location: —Dimensions: —
Floor Type: Ceramic Tile
Features: Eating Area-Table Space, Pantry-Closet
Living Room Info:
Dimensions: —
Location: —Dimensions: —
Floor Type: Ceramic Tile
Family Room Info:
Dimensions: —
Location: —Dimensions: —
Floor Type: Vinyl
Additional Rooms Info:
Rooms: Bedroom 5, Walk In Closet
Basement: FullRooms: Bedroom 5, Walk In Closet
Other Specifics
| 3 | |
| — | |
| Garage | |
| — | |
| — | |
| — | |
| Deck, In Ground Pool, Patio, Porch | |
| — | |
| 140X185X138X186 | |
| — | |
| Full | |
| Bar-Dry | |
| Cooktop, Dishwasher, Disposal, Microwave, Built-In Oven, Range, Refrigerator | |
| Not in DB | |
| Sidewalks | |
| — | |
| Gas Log |
Tax History
| Year | Property Taxes |
|---|---|
| 2011 | $11,361 |
Contact Agent
Nearby Similar Homes
1413 Cross Creek Road, Mahomet, Illinois 61853

For Sale
$1,150,000
6 beds / 3.2 baths / 2,831 ft2
Single Family / Built: 2015
71
1606 Kassen Avenue, Mahomet, Illinois 61853
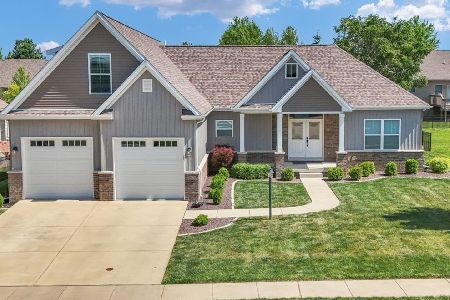
For Sale
$465,000
4 beds / 3.1 baths / 2,652 ft2
Single Family / Built: 2020
149
1414 Amy Drive, Mahomet, Illinois 61853
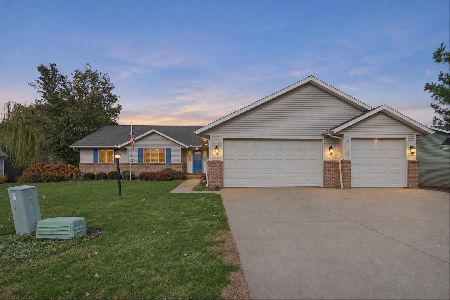
For Sale
$419,900
3 beds / 3.0 baths / 1,855 ft2
Single Family / Built: 2001
10
1304 Cross Creek Road, Mahomet, Illinois 61853
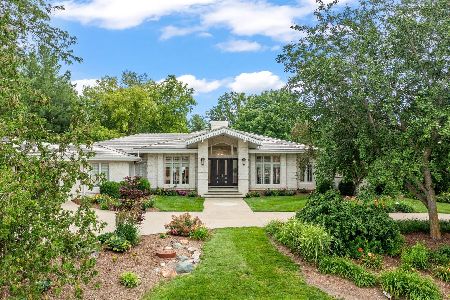
For Sale
$1,560,000
4 beds / 3.1 baths / 3,936 ft2
Single Family / Built: 1992
92
1501 Oliger Drive, Mahomet, Illinois 61853
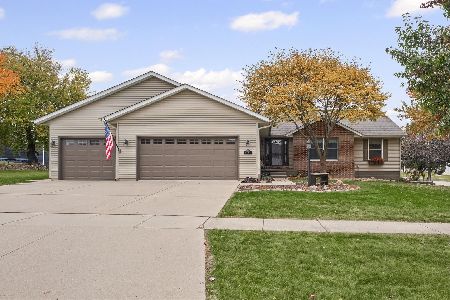
For Sale
$405,000
3 beds / 2.1 baths / 2,664 ft2
Single Family / Built: 2002
15
1309 Cross Creek Road, Mahomet, Illinois 61853
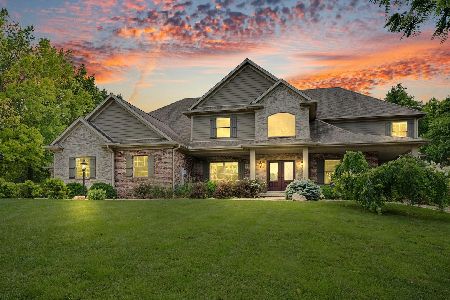
For Sale
$1,500,000
4 beds / 5.2 baths / 5,725 ft2
Single Family / Built: 2015
143
Nearby Sold Comparables

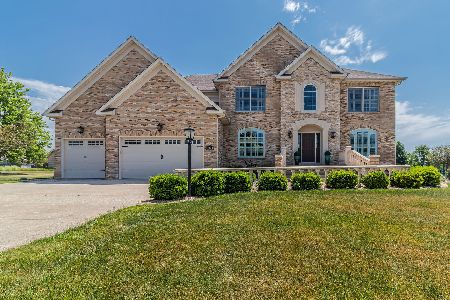
1408 Alydar Drive, Mahomet, Illinois 61853

Sold
$459,000
4 beds / 3.1 baths / 2,852 ft2
Single Family / Built: 2006
1955
1408 Alydar Drive, Mahomet, Illinois 61853

Sold
$520,000
4 beds / 3.1 baths / 2,856 ft2
Single Family / Built: 2006
897
Contact Agent
Listing Provided By
RE/MAX REALTY ASSOCIATES-CHA
